
BEDS1
BATHS1 full
MLS#12752141
STATUSNew
PROPERTY TYPEResidential - Condominium
SUBDIVISIONPlymouth Place
SCHOOLDistrict 225
Property Description
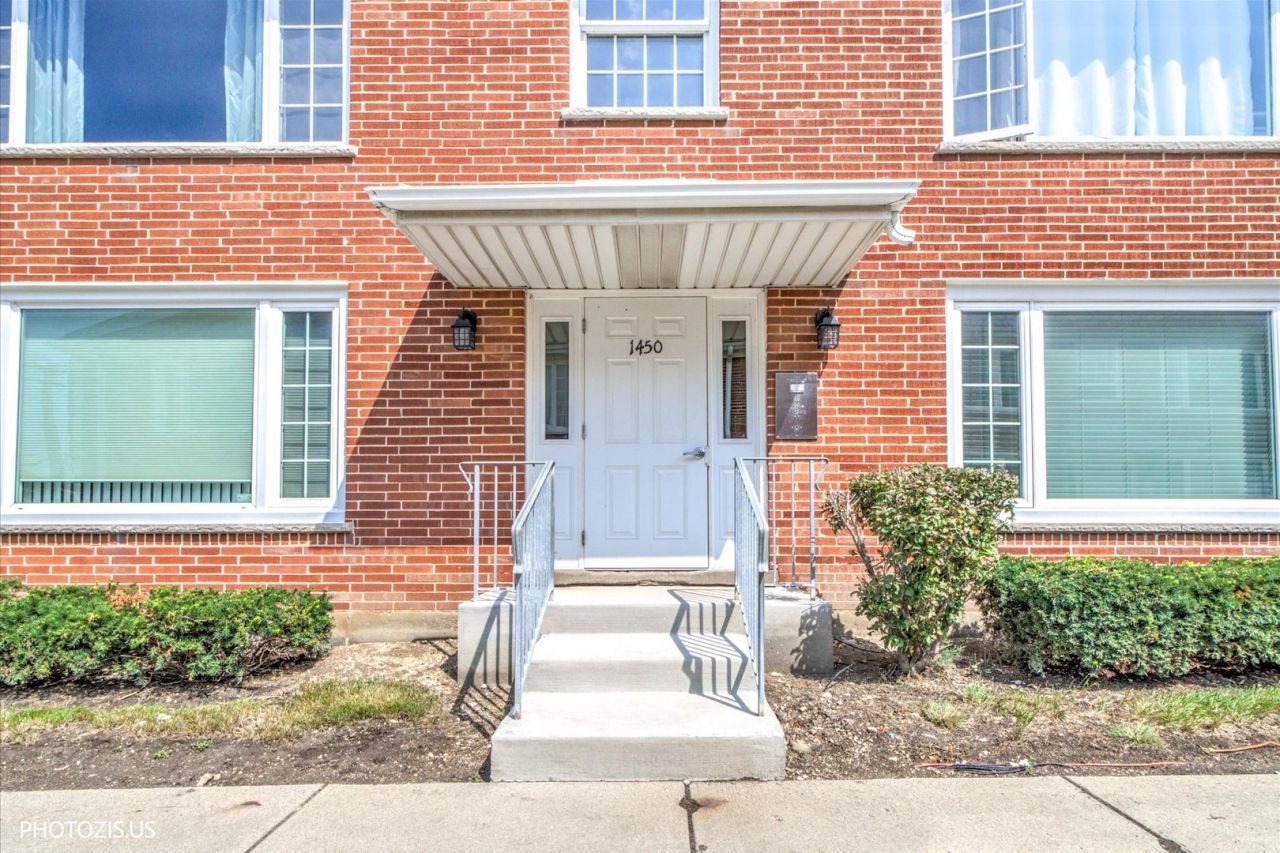
Beautiful 2nd-floor end unit located in a quiet and desirable Glenview neighborhood. This brick building features Pella windows and a spacious layout with large living and dining rooms, newer wood laminate flooring, and a primary bedroom with a walk-in closet. The updated kitchen offers granite countertops and newer appliances. All-electric unit with a newer water heater. Additional storage is available upstairs, and laundry is located in the neighboring building. Includes garage space #93 conveniently located next to the unit, along with ample guest parking. Excellent location near Waukegan Plaza, Trader Joe's, Starbucks, schools, transportation, and expressway access.
Property Features
Property Type: Residential - Condominium
Basement: None
Cooling: Wall Unit(s)
Garage: 93
Heating: Electric
Lot Size: condo
Stories: 2.0
Taxes: $2,265
Year Built: 1965
Feature Descriptions
Additional rooms: No additional rooms
Appliances: Range, Dishwasher, Refrigerator
Association Includes: Water, Parking, Insurance, Exterior Maintenance, Lawn Care, Scavenger, Snow Removal
Exterior: Brick
HOA Fee: 348/ Monthly
Lot: Common Grounds
Lot Dimensions: condo
Parcel#: 04264090421042
Parking: Yes, Garage Owned, Detached, Unassigned, Owned, Garage
Sewer: Public Sewer
Total Rooms: 4
Township: Northfield
Water: Lake Michigan
Room Sizes
Dining Room: 12X11
Kitchen: 12X9
Living Room: 20X12
Primary Bedroom: 14X11
Local Schools
High School: Glenbrook South High School
Middle School: Attea Middle School
Elementary School: Lyon Elementary School
School District: District 225
Listed By / Shown By
Listed By
Agency Name: Real Broker LLC
Agency Phone: 217-960-8605
Shown By
Agency Title: Gambino Realtors
Agency Phone: 815-282-2222

Estimate Your Payment
Estimated Payment
$ 1,252.23 per month $999.31 Principal & Interest $188.75 Property Tax $64.17 Homeowner's Insurance
1450 Plymouth Place, Unit 2W | MLS# 12752141
This condo located at 1450 Plymouth Place, Unit 2W, Glenview, IL 60025 is currently listed for sale with an asking price of $220,000. This property was built in 1965 and has 1 bedrooms and 1 full baths. Plymouth Place, Unit 2W is located in the Plymouth Place subdivision within the District 225 school district. Search Plymouth Place real estate on www.gogambino.com today.