
BEDS4
BATHS2 full
SQUARE FEET2,292
MLS#12736697
STATUSNew
PROPERTY TYPEResidential - Single Family
SUBDIVISIONIvanhoe
SCHOOLDistrict 205
Property Description
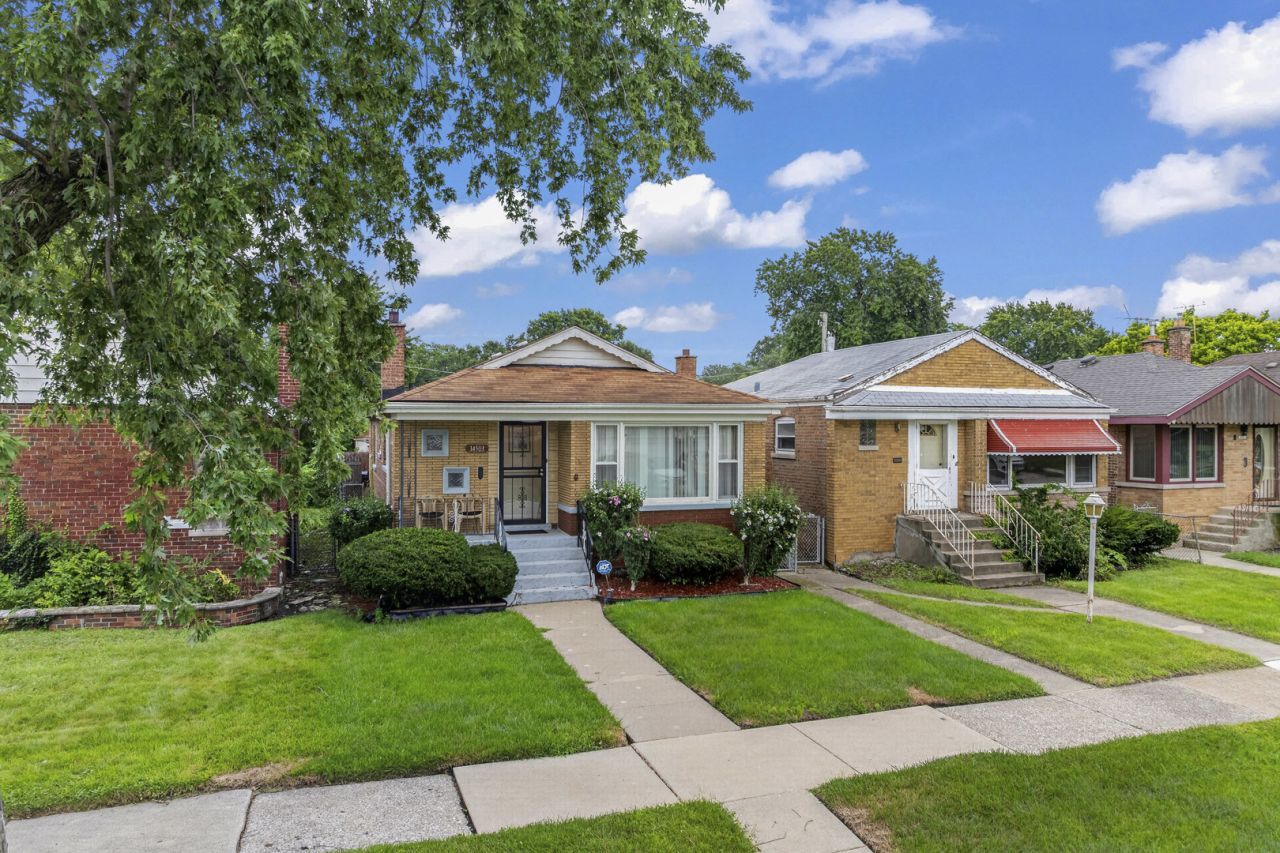
Welcome to this well-maintained Riverdale ranch offering much more space and versatility than you might expect! The main level features three bedrooms, a full bath, comfortable living spaces and a functional layout that has been carefully maintained over the years. While the home offers an opportunity for its next owner to add their own modern touches, its true standout feature is the additional living space found downstairs. The finished basement is arranged for related living and features an additional bedroom, family room, dining rrom, full bathroom, kitchen area, exercise/office room and plenty of space for entertaining or a flexible second living area. Step outside and discover another unexpected oasis: an enclosed sunroom-style space connecting the home to the two-car garage. Enjoy a protected transition from the house to the garage without having to step outside, while the adjoining patio doors provide access to the deck and outdoor space. Located near neighborhood recreation, schools and transportation, this longtime home offers a combination of space, functionality and possibilities that can be difficult to find at this price point. If you've been looking for a home with room for everyone and the opportunity to make it your own, 14503 S School Street deserves a closer look. Schedule your private showing today!
Property Features
Property Type: Residential - Single Family
Basement: Yes
Basement: Finished, Full
Cooling: Central Air
Garage: 2
Heating: Natural Gas, Forced Air
Home Style: Ranch
Lot Size: 0.09 Acres
Roof Type: Asphalt
Taxes: $292
Year Built: 1958
Amenities
In-Law Floorplan
Feature Descriptions
Additional rooms: Family Room, Eating Area, Exercise Room, Kitchen
Appliances: Range
Association Includes: None
Dining Room: Combined w/ FamRm
Exterior: Brick
Laundry: Gas Dryer Hookup, Laundry Closet, Sink
Lot Dimensions: 30X124
Other Equipment: CO Detectors, Ceiling Fan(s), Sump Pump
Parcel#: 29043280020000
Parking: Garage Door Opener, Yes, Garage Owned, Attached, Garage
Sewer: Public Sewer
Total Rooms: 12
Township: Thornton
Water: Lake Michigan
Room Sizes
Family Room - Down: 11X21
Eating Area: 11X14
Exercise Room: 10X16
Kitchen- 2nd: 10X18
Bedroom 2: 12X11
Bedroom 3: 12X11
Bedroom 4: 11X10
Dining Room: COMBO
Family Room: 12X20
Kitchen: 11X21
Living Room: 12X20
Primary Bedroom: 11X13
Local Schools
School District: District 205
Listed By / Shown By
Listed By
Agency Name: eXp Realty
Agency Phone: 888-574-9405
Shown By
Agency Title: Gambino Realtors
Agency Phone: 815-282-2222

Estimate Your Payment
Estimated Payment
$ 893.97 per month $817.16 Principal & Interest $24.33 Property Tax $52.47 Homeowner's Insurance
14503 S School Street | MLS# 12736697
This single family home located at 14503 S School Street , Riverdale, IL 60827 is currently listed for sale with an asking price of $179,900. This property was built in 1958 and has 4 bedrooms and 2 full baths with 2292 sq. ft. S School Street is located in the Ivanhoe subdivision within the District 205 school district. Search Ivanhoe real estate on www.gogambino.com today.