
BEDS3
BATHS1 full
MLS#12733111
STATUSActive
PROPERTY TYPEResidential - Single Family
SCHOOLDistrict 228
Property Description
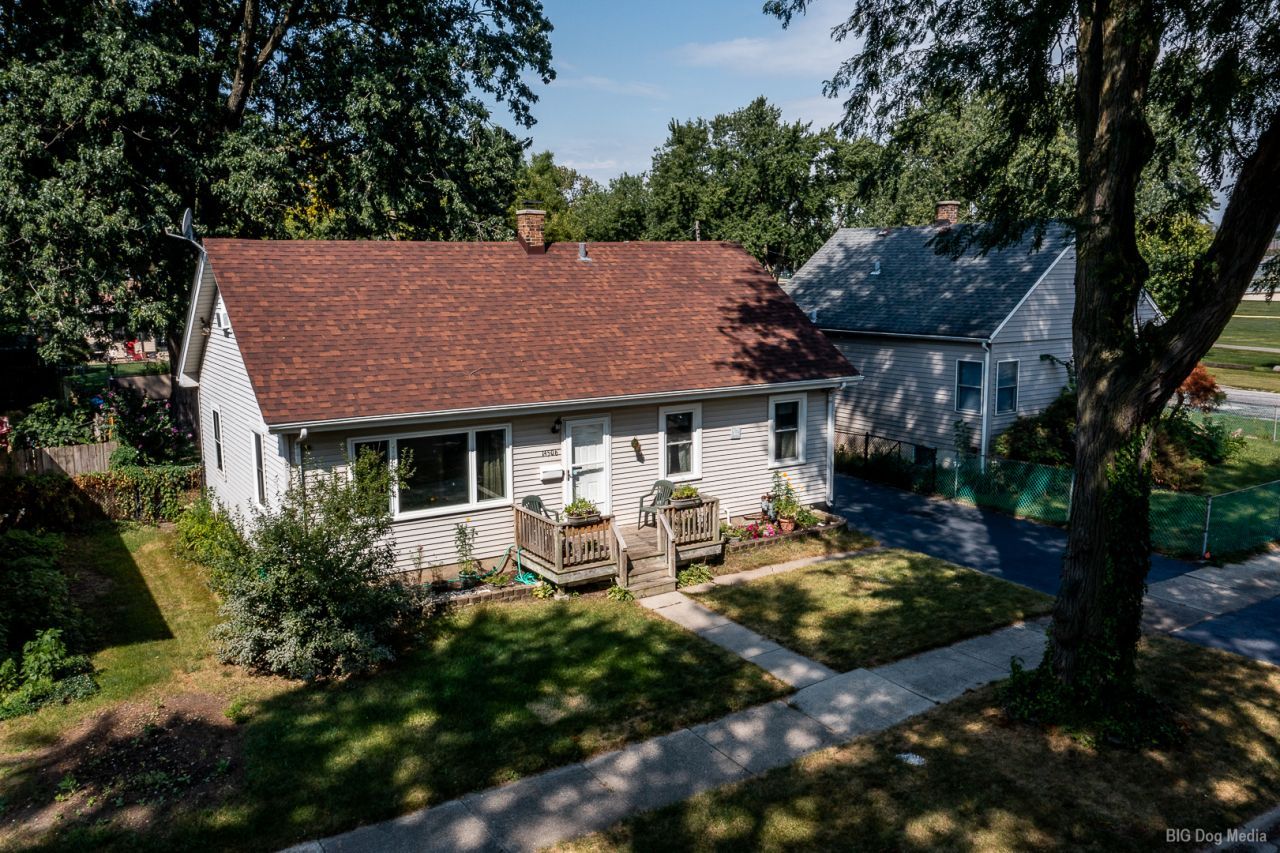
Welcome to a Midlothian gem! This 3BR/1BA Cape Cod combines classic style with exceptional functional features. Standout Property Features include the following: *Built-In Generator *Roof Tear off & Replacement 2021 *Windows Kit/Liv Rm 2022 *Upper Level: upstairs space ready to become a family room or extra bedrooms. *Heated Garage & Extra Parking: Detached garage is heated-perfect for winter projects-plus a wide driveway with abundant extra parking. * Outdoor Hot Tub 2005 *Storage Space: Includes a handy cellar/crawl space for seasonal storage. *Prime Location: Minutes from outdoor fun at Midlothian Memorial Park, great restaurants, shopping, and expressway access. Schedule your showing today to explore the possibilities!
Property Features
Property Type: Residential - Single Family
Basement: Yes
Basement: Crawl Space, Cellar, Partial
Cooling: Central Air
Garage: 2.5
Heating: Forced Air
Home Style: Cape Cod
Roof Type: Asphalt
Taxes: $3,902
Year Built: 1947
Feature Descriptions
Additional rooms: No additional rooms
Appliances: Range, Refrigerator, Washer, Dryer
Association Includes: None
Dining Room: Kitchen/Dining Combo
Exterior: Aluminum Siding, Vinyl Siding, Steel Siding, Clad Tri
Parcel#: 28112210260000
Parking: Asphalt, Heated Garage, Yes, Garage Owned, Detached, Off Street, Driveway, Off Site, Owned, Garage
Sewer: Public Sewer
Total Rooms: 5
Township: Bremen
Water: Lake Michigan, Public
Room Sizes
Bedroom 2: 12X09
Bedroom 3: 16X13
Kitchen: 18X11
Laundry: 15X08
Living Room: 16X12
Primary Bedroom: 12X12
Local Schools
School District: District 228
Listed By / Shown By
Listed By
Agency Name: Century 21 Harthside Realtors
Agency Phone: 708-371-1910
Shown By
Agency Title: Gambino Realtors
Agency Phone: 815-282-2222

Estimate Your Payment
Estimated Payment
$ 1,533.18 per month $1,135.12 Principal & Interest $325.17 Property Tax $72.89 Homeowner's Insurance
14506 Sawyer Avenue | MLS# 12733111
This single family home located at 14506 Sawyer Avenue , Midlothian, IL 60445 is currently listed for sale with an asking price of $249,900. This property was built in 1947 and has 3 bedrooms and 1 full baths. Sawyer Avenue is located within the District 228 school district. Search Midlothian real estate on www.gogambino.com today.