
BEDS5
BATHS2 full
SQUARE FEET1,230
MLS#12764548
STATUSActive
PROPERTY TYPEResidential - Single Family
SCHOOLDistrict 205
Property Description
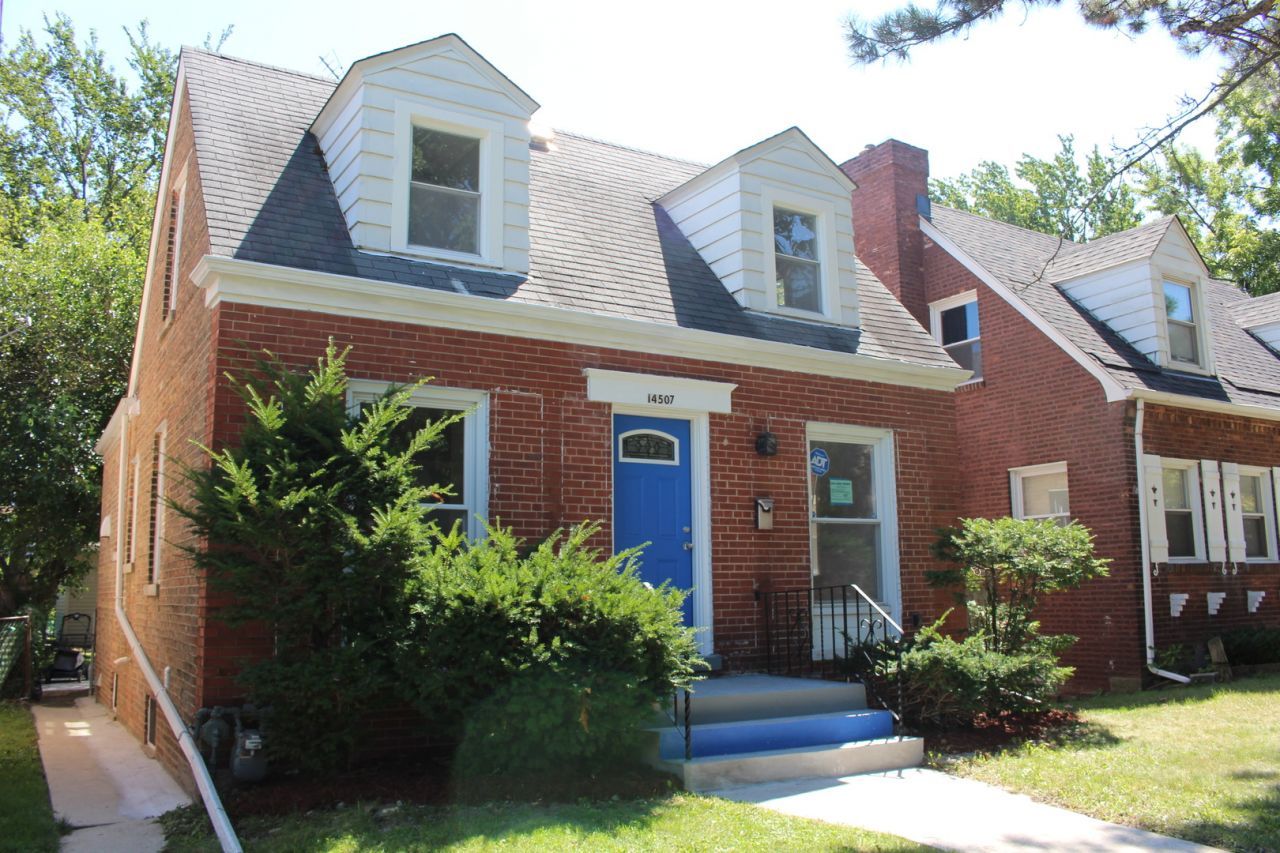
Spacious Brick home, 5 Bedrooms, 2 full Bathrooms with 2.5 detached car garage. Home is rare to find, will not last long on the market, it is totally updated and remodeled,New PLUMBING, New WINDOWS & DOORS, New Kitchen Cabinet, New finished Harwood FLOORS, ALL New ELECTRIC Wiring with New Electric Panel. Full finished basement with full bathroom. ADT alarm equipments are included, service transfer to buyer will be done at closing. *** Home is easy to show, All Work is done with village permits, Final Village inspection all passed. Home is broker owned, buyer's pre approval must be emailed or text before showing. Home is Under ADT Security, please arrange showing as instructed properly to avoid police headache. For any interested buyer, seller asks for a minimum of $2,500 cashier's check payable to Dean Galanopoulos Escrowee, delivered to the seller's attorney Att: Irene Castro 340 West Butterfield Rd Suit 1A. Elmhurst, IL 60126.
Property Features
Property Type: Residential - Single Family
Basement: Yes
Basement: Finished, Exterior Entry, Full, Daylight
Cooling: None
Garage: 2.5
Heating: Natural Gas
Home Style: Cottage
Lot Size: 0.09 Acres
Roof Type: Asphalt
Taxes: $6,527
Year Built: 1955
Amenities
Walk-In Closet(s)
Feature Descriptions
Additional rooms: Bedroom 5
Appliances: Range, Microwave, Dishwasher, Refrigerator, Stainless Steel Appliance(s)
Association Includes: None
Dining Room: Combined w/ FamRm
Exterior: Brick
Lot Dimensions: 30X125
Parcel#: 29044240040000
Parking: Yes, Garage Owned, Detached, Garage
Sewer: Public Sewer
Total Rooms: 9
Township: Thornton
Water: Lake Michigan
Room Sizes
Bedroom 5: 14X15
Bedroom 2: 12X12
Bedroom 3: 12X15
Bedroom 4: 12X12
Dining Room: 8X12
Family Room: 14X18
Kitchen: 8X12
Laundry: 12X12
Living Room: 12X14
Primary Bedroom: 13X14
Local Schools
School District: District 205
Listed By / Shown By
Listed By
Agency Name: Coldwell Banker Realty
Agency Phone: 630-789-8280
Shown By
Agency Title: Gambino Realtors
Agency Phone: 815-282-2222

Estimate Your Payment
Estimated Payment
$ 1,631.56 per month $1,022.02 Principal & Interest $543.92 Property Tax $65.63 Homeowner's Insurance
14507 S Wentworth Avenue | MLS# 12764548
This single family home located at 14507 S Wentworth Avenue, Riverdale, IL 60827 is currently listed for sale with an asking price of $225,000. This property was built in 1955 and has 5 bedrooms and 2 full baths with 1230 sq. ft. S Wentworth Avenue is located within the District 205 school district. Search Riverdale real estate on www.gogambino.com today.