
BEDS2
BATHS2 full
SQUARE FEET1,281
MLS#12779073
STATUSNew
PROPERTY TYPEResidential - Townhouse
SUBDIVISIONFox Croft
SCHOOLDistrict 129
Property Description
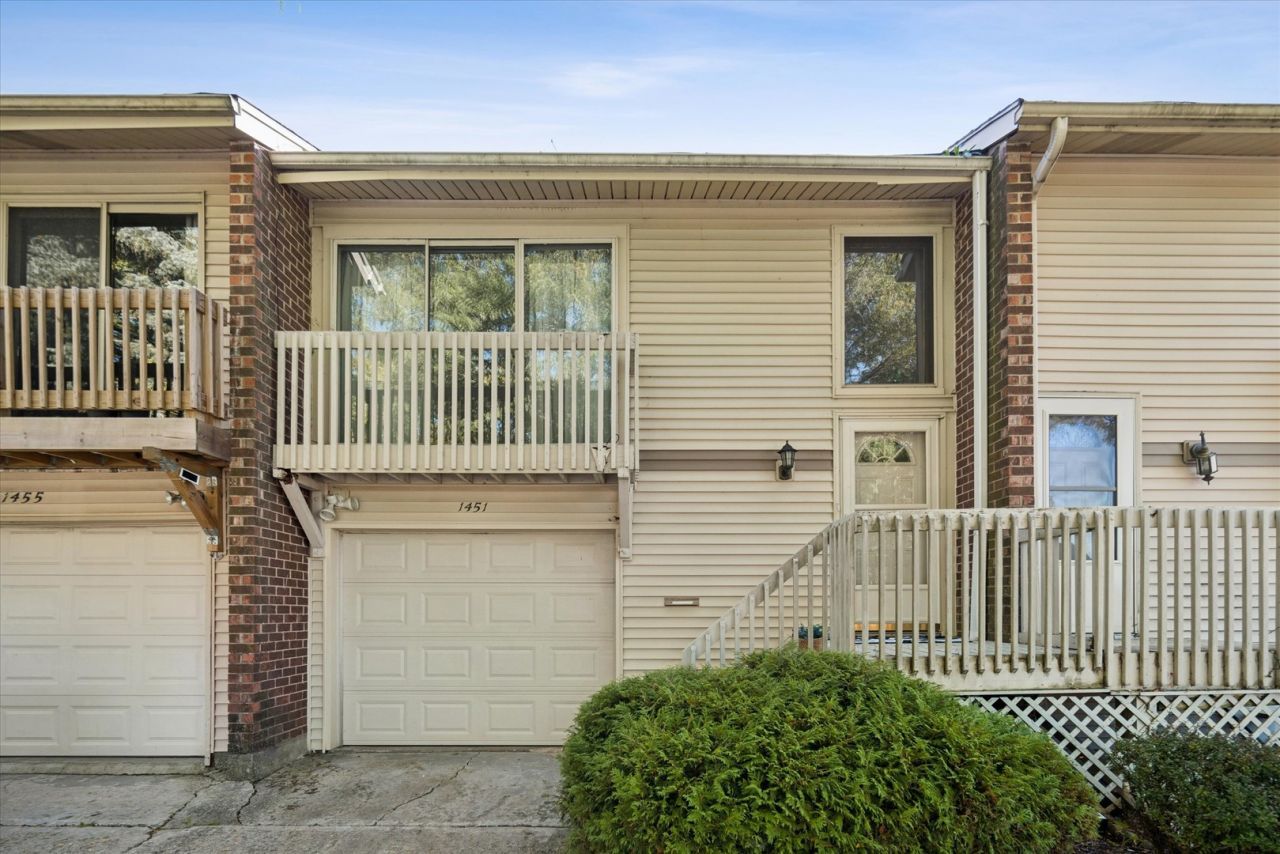
Beautifully updated interiors and peaceful pond views make this 2-bedroom, 2-bath townhome a standout! The extensively updated kitchen features quartz countertops and 42-inch upper cabinets for extra storage, opening seamlessly to the spacious living and dining rooms. The oversized primary bedroom offers a private balcony overlooking the pond. A perfect spot for morning coffee or unwinding at the end of the day. The lower level includes a updated full bathroom, second bedroom and den with access to a patio with lovely pond views. Both bathrooms have been updated, and recently replaced sliding glass doors located in the primary bedroom and den enhance the indoor-outdoor connection. Enjoy versatile living spaces, stylish updates, and beautiful views from both levels! Primary bedroom and lower level sliding glass doors new, new microwave and stove, newer washer and dryer, 2022 water heater.
Property Features
Property Type: Residential - Townhouse
Basement: Yes
Basement: Finished, Exterior Entry, Rec/Family Area, Sleeping Area, Daylight, Walk-Out Access
Cooling: Central Air
Garage: 1
Heating: Natural Gas
Lot Size: 0.04 Acres
Roof Type: Asphalt
Stories: 2.0
Taxes: $4,731
Year Built: 1972
Amenities
1st Floor Bedroom
Open Floorplan
Quartz Counters
Feature Descriptions
Additional rooms: No additional rooms
Appliances: Range, Microwave, Refrigerator
Association Amenities: Park
Association Includes: Lawn Care, Snow Removal
Bath Features: Separate Shower
Dining Room: Combined w/ LivRm
Exterior: Combination
HOA Fee: 161/ Monthly
Laundry: In Unit
Lot Dimensions: 21 x 87
Parcel#: 1507436006
Parking: Concrete, Garage Door Opener, Yes, Garage Owned, Attached, Garage
Pet Allowed: Cats OK, Dogs OK
Sewer: Public Sewer
Total Rooms: 6
Township: Aurora
Water: Public
Room Sizes
Bedroom 2: 12X10
Dining Room: COMBO
Family Room: 12X9
Kitchen: 9X8
Laundry: 9X7
Living Room: 23X13
Primary Bedroom: 17X12
Local Schools
High School: West Aurora High School
School District: District 129
Listed By / Shown By
Listed By
Agency Name: @properties Christie's International Real Estate
Agency Phone: 847-797-0200
Shown By
Agency Title: Gambino Realtors
Agency Phone: 815-282-2222

Estimate Your Payment
Estimated Payment
$ 1,651.08 per month $1,181.00 Principal & Interest $394.25 Property Tax $75.83 Homeowner's Insurance
1451 Elder Drive | MLS# 12779073
This townhouse located at 1451 Elder Drive , Aurora, IL 60506 is currently listed for sale with an asking price of $260,000. This property was built in 1972 and has 2 bedrooms and 2 full baths with 1281 sq. ft. Elder Drive is located in the Fox Croft subdivision within the District 129 school district. Search Fox Croft real estate on www.gogambino.com today.