
BEDS5
BATHS2 full 1 partial
SQUARE FEET2,636
MLS#12660679
STATUSNew
PROPERTY TYPEResidential - Single Family
SCHOOLDistrict 115
Property Description
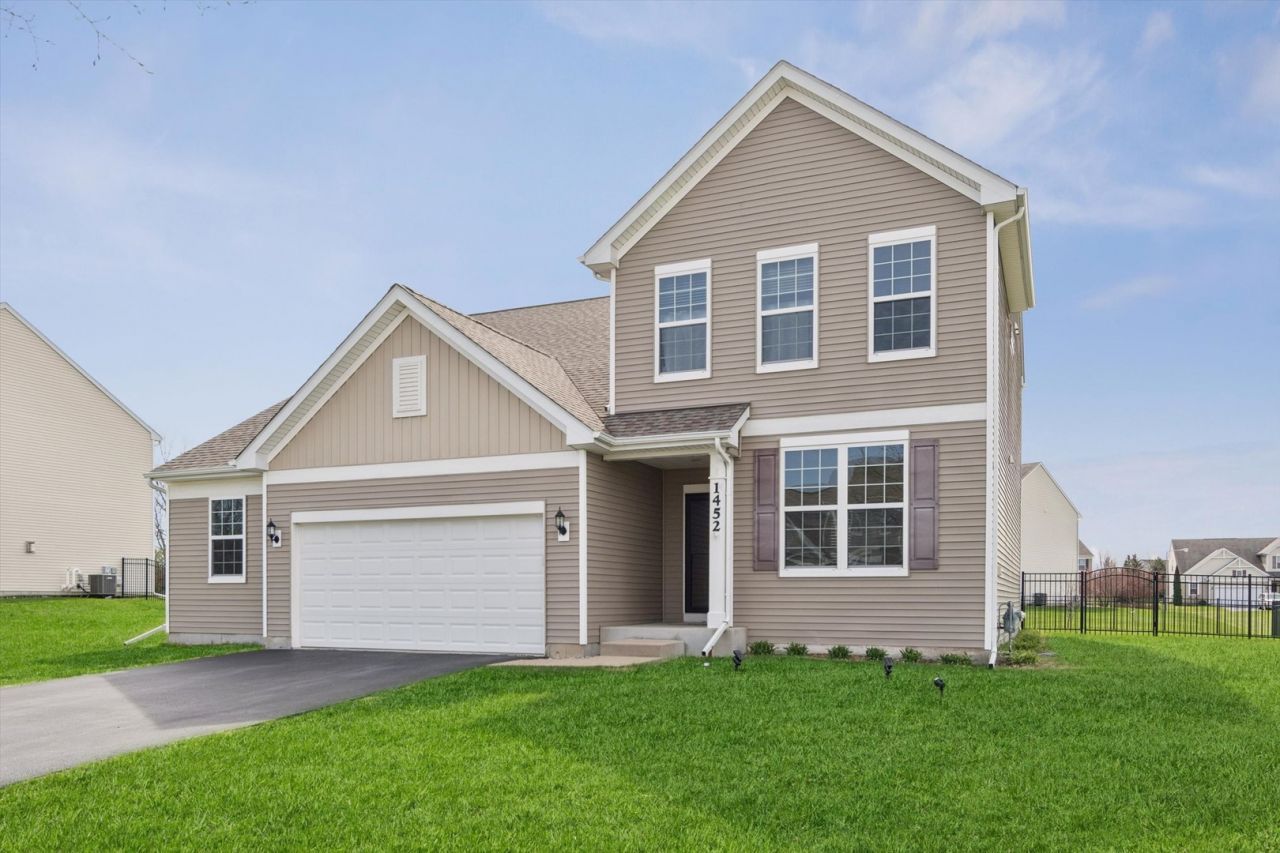
Wow! This perfect home was built in 2016 Beautifully maintained 5 bedroom, 2.5bath, 2story home offers over 2,636 sq ft of living space and sits on a generous 0.32acre lot in the highly desirable Autumn Creek subdivision. blends modern design, abundant space, and an open floorplan layout that appeals to today's buyers. OpenConcept Main Level: A large kitchen , hardwood floors, stainless appliances, 42 cabinets, and a center island. Perfect for entertaining family and friends as the kitchen flows into an family room, creating the open layout buyers love. 5 Spacious Bedrooms located on the second floor. Two potential primary suites, each with walkin closets and upgraded lighting. Modern Comforts & Features with 2.5 car tandem garage (convertible to a 3car). Full unfinished basement with passive radon system-ready for finishing, its an open canvas so bring your designing ideas! 50year roof shingles recently installed. Massive fencedin backyard with endless potential for entertaining, gardening, or play in your 0.32acre lot-larger than many in the area! Waiting for the perfect Yorkville home to hit your feed- here it is!
Property Features
Property Type: Residential - Single Family
Basement: Yes
Basement: Unfinished, Full
Cooling: Central Air
Garage: 2.5
Heating: Natural Gas, Forced Air
Lot Size: 0.32 Acres
Taxes: $12,048
Year Built: 2016
Amenities
High Ceilings
Feature Descriptions
Additional rooms: Bedroom 5,Study
Appliances: Range, Dishwasher, Refrigerator, Washer, Dryer, Disposal, Stainless Steel Appliance(s)
Association Includes: Insurance
Exterior: Vinyl Siding
HOA Fee: 450/ Annually
Lot Dimensions: 82X155
Parcel#: 0222129002
Parking: Tandem, Yes, Garage Owned, Attached, Garage
Sewer: Public Sewer
Total Rooms: 9
Township: Bristol
Water: Public
Room Sizes
Bedroom 5: 15X11
Study: 7X6
Bedroom 2: 12X12
Bedroom 3: 13X11
Bedroom 4: 11X11
Family Room: 18X16
Kitchen: 23X16
Laundry: 10X7
Living Room: 11X15
Primary Bedroom: 15X14
Local Schools
School District: District 115
Listed By / Shown By
Listed By
Agency Name: HomeSmart Realty Group
Agency Phone: 630-578-0002
Shown By
Agency Title: Gambino Realtors
Agency Phone: 815-282-2222

Estimate Your Payment
Estimated Payment
$ 3,130.95 per month $1,998.62 Principal & Interest $1,004.00 Property Tax $128.33 Homeowner's Insurance
1452 Ruby Drive | MLS# 12660679
This single family home located at 1452 Ruby Drive, Yorkville, IL 60560 is currently listed for sale with an asking price of $440,000. This property was built in 2016 and has 5 bedrooms and 2 full and 1 partial baths with 2636 sq. ft. Ruby Drive is located within the District 115 school district. Search Yorkville real estate on www.gogambino.com today.