
BEDS3
BATHS1 full 1 partial
SQUARE FEET1,789
MLS#12779611
STATUSContingent
PROPERTY TYPEResidential -
SUBDIVISIONKingsport Villas
SCHOOLDistrict 46
Property Description
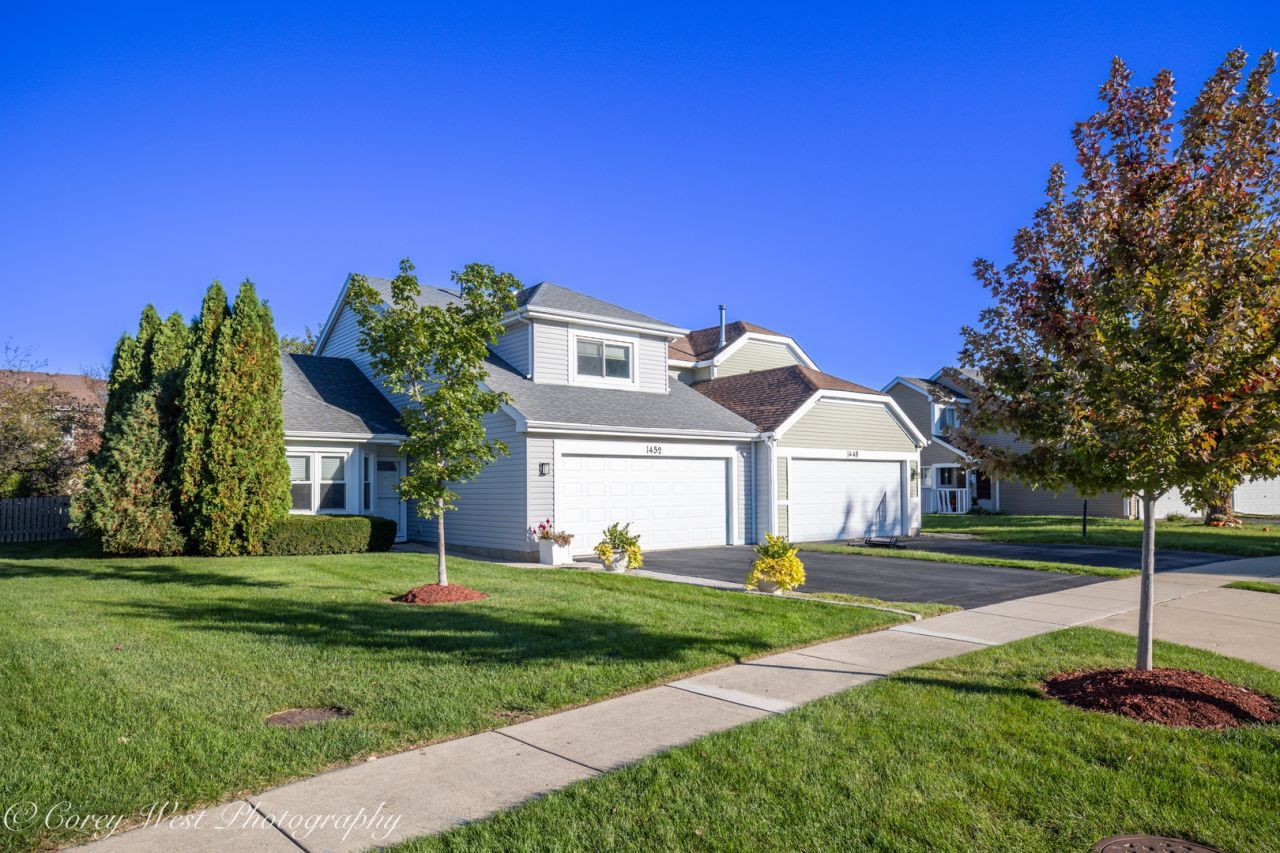
Welcome to this inviting and spacious end-unit townhome offering 3 bedrooms, a versatile den, 1.5 bathrooms, and a fully fenced yard! Since 2023, the current owner has made numerous impressive updates, including a remodeled kitchen, remodeled bathrooms featuring quartz countertops and a full shower in place of the original tub, luxury vinyl plank flooring throughout the first floor, a new fence, and enhanced landscaping with five trees and ten shrubs. The thoughtfully designed layout features an eat-in kitchen and a separate dining room, providing plenty of space for everyday living and entertaining. The spacious living room is highlighted by vaulted ceilings that extend to the second-floor landing, creating an open and airy atmosphere. The primary bedroom offers generous storage with both a walk-in closet and a second closet, while the additional den provides endless possibilities for a home office, playroom, or guest space. Enjoy the convenience of a 2-car garage plus driveway parking for two additional vehicles. Additional updates include all new windows in 2022, excluding the sliding door, kitchen appliances updated in 2023, a new water heater and washer and dryer in 2024, and a new microwave in 2025. With its functional layout, flexible living spaces, private fenced yard, and extensive improvements, this beautifully updated townhome is ready to welcome you home!
Property Features
Property Type: Residential -
Basement: None
Cooling: Central Air
Fireplaces: 1
Garage: 2
Heating: Gas, Forced Air
Lot Size: 0.12 Acres
Roof Type: Asphalt
Stories: 2.0
Taxes: $6,177
Year Built: 1998
Feature Descriptions
Additional rooms: Den
Additional Structures: Shed(s)
Appliances: Range, Dishwasher, Refrigerator, Washer, Dryer
Association Includes: None
Exterior: Vinyl Siding
Fireplace Location(s): Living Room
Laundry: Main Level, Washer Hookup
Lot Dimensions: 44X115
Other Equipment: CO Detectors, Ceiling Fan(s)
Parcel#: 0633278058
Parking: Asphalt, Garage Door Opener, Yes, Garage Owned, Attached, Garage
Pet Allowed: Cats OK, Dogs OK
Sewer: Public Sewer, Storm Sewer
Total Rooms: 7
Township: Elgin
Water: Lake Michigan, Public
Room Sizes
Den: 10X13
Bedroom 2: 13X10
Bedroom 3: 10X9
Dining Room: 10X10
Kitchen: 17X12
Laundry: 5X7
Living Room: 17X16
Primary Bedroom: 15X12
Local Schools
School District: District 46
Listed By / Shown By
Listed By
Agency Name: Coldwell Banker Realty
Agency Phone: 630-377-1771
Shown By
Agency Title: Gambino Realtors
Agency Phone: 815-282-2222

Estimate Your Payment
Estimated Payment
$ 2,148.15 per month $1,534.85 Principal & Interest $514.75 Property Tax $98.55 Homeowner's Insurance
1452 S Pembroke Drive | MLS# 12779611
This home located at 1452 S Pembroke Drive, South Elgin, IL 60177 is currently listed for sale with an asking price of $337,900. This property was built in 1998 and has 3 bedrooms and 1 full and 1 partial baths with 1789 sq. ft. S Pembroke Drive is located in the Kingsport Villas subdivision within the District 46 school district. Search Kingsport Villas real estate on www.gogambino.com today.