
BEDS3
BATHS1 full 1 partial
SQUARE FEET1,176
MLS#12698425
STATUS(Bank Owned) - Active
PROPERTY TYPEResidential - Single Family
SCHOOLDistrict 205
Property Description
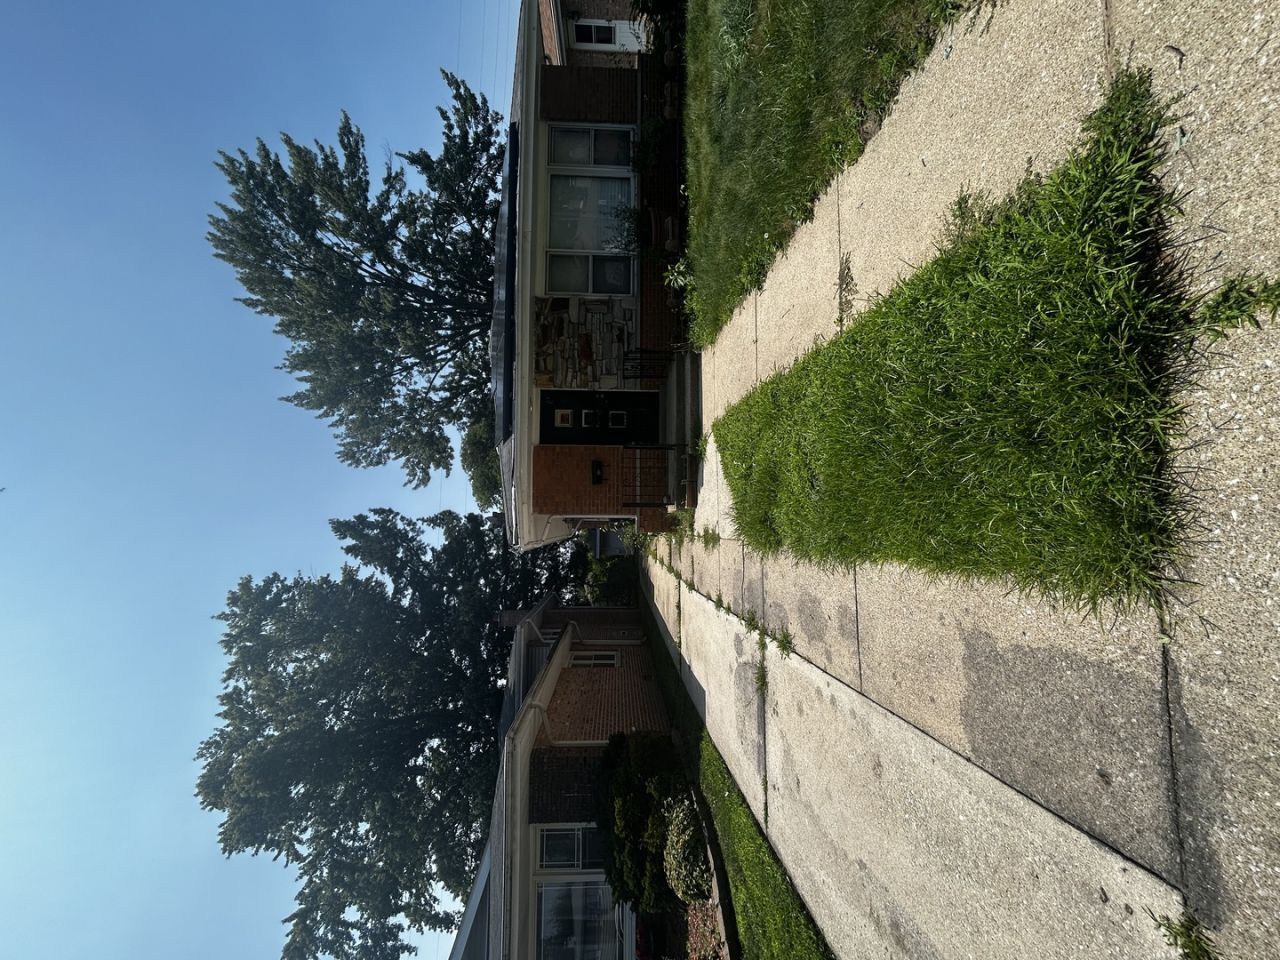
Investor Special with Incredible Upside Potential! Don't miss this solid brick split-level home in Dolton offering endless possibilities for renovation, rental income, or a value-add flip. This home features three spacious bedrooms with classic hardwood floors, a bright and open living and dining room combination filled with natural light from the oversized front window, and a generously sized kitchen with tons of cabinet space. The finished lower level offers a huge family room, providing additional living and entertaining space, while the spacious laundry room presents the potential to add a second half bathroom, increasing both functionality and value. Outside, you'll find a two-car garage, a long side driveway with plenty of additional parking, and lots of outdoor space. Whether you're an investor looking for your next project or a homeowner ready to build equity, this property offers exceptional potential. Bring your vision and transform this home into something truly special!
Property Features
Property Type: Residential - Single Family
Basement: Crawl Space, Partial
Basement: Yes
Cooling: Central Air
Garage: 2
Heating: Natural Gas, Forced Air
Home Style: Traditional
Lot Size: 4,920
Roof Type: Asphalt
Taxes: $5,464
Year Built: 1971
Feature Descriptions
Additional rooms: No additional rooms
Association Includes: None
Dining Room: Combined w/ LivRm
Exterior: Brick
Lot Dimensions: 4920
Parcel#: 29024250290000
Parking: Other, Yes, Garage Owned, Detached, Garage
Sewer: Public Sewer
Total Rooms: 7
Township: Thornton
Water: Public
Room Sizes
Bedroom 2: 12X10
Bedroom 3: 10X10
Dining Room: COMBO
Family Room: 20X14
Kitchen: 20X14
Living Room: 20X14
Primary Bedroom: 15X17
Local Schools
School District: District 205
Listed By / Shown By
Listed By
Agency Name: Keller Williams Preferred Rlty
Agency Phone: 708-798-1111
Shown By
Agency Title: Gambino Realtors
Agency Phone: 815-282-2222

Estimate Your Payment
Estimated Payment
$ 1,035.41 per month $545.08 Principal & Interest $455.33 Property Tax $35.00 Homeowner's Insurance
14520 Kimbark Avenue | MLS# 12698425
This single family home located at 14520 Kimbark Avenue, Dolton, IL 60419 is currently listed for sale with an asking price of $120,000. This property was built in 1971 and has 3 bedrooms and 1 full and 1 partial baths with 1176 sq. ft. Kimbark Avenue is located within the District 205 school district. Search Dolton real estate on www.gogambino.com today.