
BEDS5
BATHS2 full
SQUARE FEET1,146
MLS#12750072
STATUSNew
PROPERTY TYPEResidential - Single Family
SCHOOLDistrict 205
Property Description
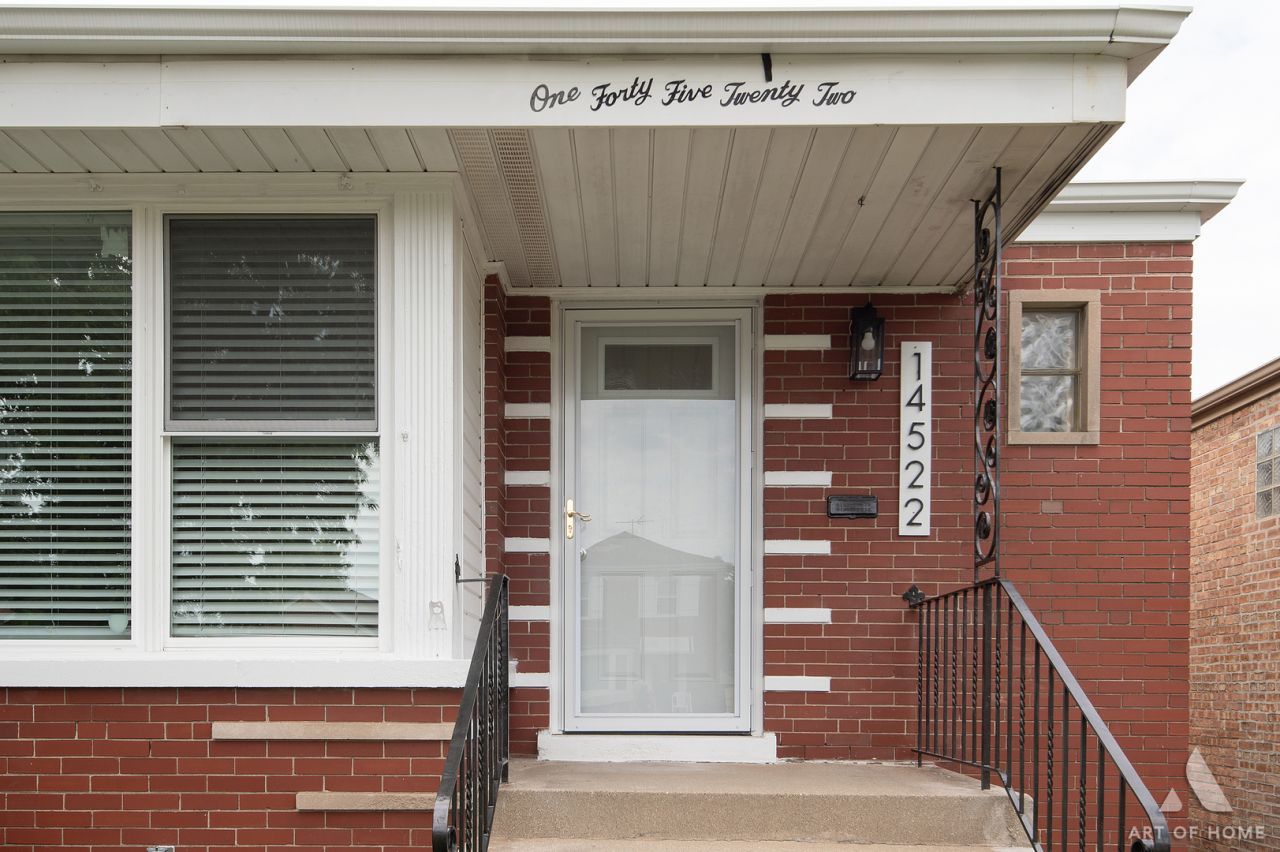
Beautifully renovated 5 bedroom, 2 bath home offers modern style, generous living space, and plenty of room to entertain. Move-in-ready, this home offers 1146-square-feet on the main level plus a fully finished 1146-square-foot basement, providing 2292-square-feet of finished living space. The main level features 3 bedrooms, while the finished lower level includes 2 additional legal bedroom, creating plenty of flexibility for family, guests, a home office, or additional living space. The spacious layout provides multiple areas to gather, relax, and entertain. Fully renovated with modern touches throughout, the home features updated finishes, two electric fireplaces and stainless steel appliances for a fresh, move-in-ready feel. Recent improvements include new central A/C, windows, doors, and gutters, offering added peace of mind for the next owner. Situated on a quiet residential block, this spacious and stylish home delivers the perfect combination of comfort, functionality, and modern updates. All that's left to do is move in and MAKE IT YOURS!
Property Features
Property Type: Residential - Single Family
Basement: Finished, Full
Basement: Yes
Cooling: Central Air
Fireplaces: 2
Heating: Natural Gas, Forced Air
Home Style: Bungalow
Lot Size: 0.25 Acres
Roof Type: Asphalt
Taxes: $10,494
Year Built: 1953
Feature Descriptions
Additional rooms: Bedroom 5,Bonus Room
Association Includes: None
Dining Room: Separate, Kitchen/Dining Combo
Exterior: Brick
Laundry: Gas Dryer Hookup
Lot Dimensions: 3750
Parcel#: 29054140300000
Parking: Off Alley, Yes
Sewer: Public Sewer
Total Rooms: 9
Township: Thornton
Water: Lake Michigan
Room Sizes
Bedroom 5: 9X10
Bonus Room: 13X10
Bedroom 2: 11X12
Bedroom 3: 11X10
Bedroom 4: 9X12
Family Room: 13X36
Kitchen: 18X15
Laundry: 9X7
Living Room: 19X11
Primary Bedroom: 14X11
Local Schools
School District: District 205
Listed By / Shown By
Listed By
Agency Name: Exit Strategy Realty
Agency Phone: 312-554-5478
Shown By
Agency Title: Gambino Realtors
Agency Phone: 815-282-2222

Estimate Your Payment
Estimated Payment
$ 2,271.52 per month $1,312.73 Principal & Interest $874.50 Property Tax $84.29 Homeowner's Insurance
14522 S Union Avenue | MLS# 12750072
This single family home located at 14522 S Union Avenue, Riverdale, IL 60827 is currently listed for sale with an asking price of $289,000. This property was built in 1953 and has 5 bedrooms and 2 full baths with 1146 sq. ft. S Union Avenue is located within the District 205 school district. Search Riverdale real estate on www.gogambino.com today.