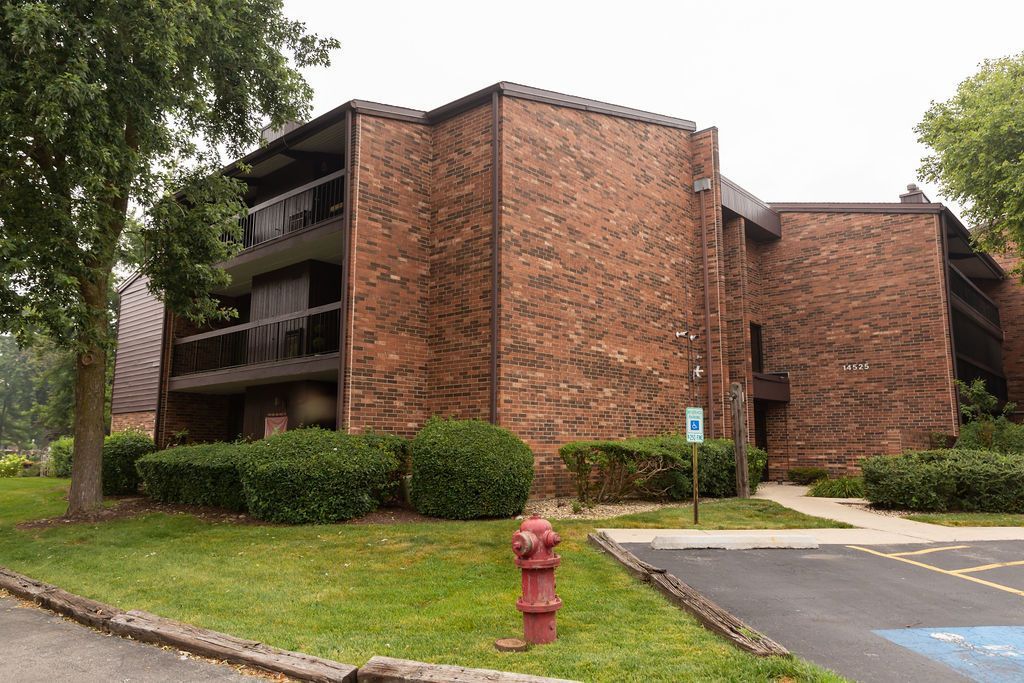

BEDS2
BATHS2 full
SQUARE FEET1,300
MLS#12709058
STATUSNew
PROPERTY TYPEResidential - Condominium
SUBDIVISIONScarborough Fare
SCHOOLDistrict 228
Property Description
PENTHOUSE CONDO WITH LOFT, HUGE WALK IN STORAGE IN ATTIC RARE FIND! 2 GREAT SIZE BEDROOMS AND 2 FULL BATHS! SEPARATE VANITY IN MAIN BEDROOM AND WALK IN CLOSET! VAULTED CEILINGS, WOOD BEAMS, SPIRAL STAIRCASE! DOUBLE WIDE PATIO WITH STORAGE! GAS FIREPLACE, BRAND NEW STACKABLE WASHER/DRYER! NEW CARPETS, 1 CAR DEEDED GARAGE! PROFESSIONALLY PAINTED, NEW MAIN LEVEL BATH FLOOR. UNIT OVERLOOKS POOL AND TENNIS COURTS! BEAUTIFULLY MAINTAINED GROUNDS! RENTALS ALLOWED! ROOF WAS REPLACED IN LAST TEN YEARS.
Property Features
Property Type: Residential - Condominium
Basement: None
Cooling: Central Air
Fireplaces: 1
Garage: 2
Heating: Natural Gas
Lot Size: COMMON
Stories: 3.0
Taxes: $3,816
Year Built: 1983
Feature Descriptions
Additional rooms: Loft, Storage, Balcony/Porch/Lanai
Appliances: Range, Microwave, Dishwasher, Washer, Dryer
Association Includes: Heat, Water, Gas, Parking, Insurance, Clubhouse, Pool, Exterior Maintenance, Lawn Care, Scavenger, Snow Removal
Bath Features: Separate Shower
Dining Room: Combined w/ LivRm
Exterior: Brick, Cedar
HOA Fee: 461/ Monthly
Lot Dimensions: COMMON
Parcel#: 28091001381266
Parking: Yes, Garage Owned, Detached, Garage
Pet Allowed: Cats OK, Dogs OK
Sewer: Public Sewer
Total Rooms: 6
Township: Bremen
Water: Lake Michigan
Room Sizes
Loft: 13X11
Storage: 24X16
Balcony/Porch/Lanai: 27X16
Bedroom 2: 14X11
Dining Room: 11X10
Kitchen: 12X11
Laundry: 3X3
Living Room: 14X11
Primary Bedroom: 19X16
Local Schools
School District: District 228
Listed By / Shown By
Listed By
Agency Name: RE/MAX 1st Service
Agency Phone: 708-675-1600
Shown By
Agency Title: Gambino Realtors
Agency Phone: 815-282-2222

Estimate Your Payment
Estimated Payment
$ 1,356.82 per month $976.14 Principal & Interest $318.00 Property Tax $62.68 Homeowner's Insurance
14525 Walden Court , Unit PH4 | MLS# 12709058
This condo located at 14525 Walden Court , Unit PH4, Oak Forest, IL 60452 is currently listed for sale with an asking price of $214,900. This property was built in 1983 and has 2 bedrooms and 2 full baths with 1300 sq. ft. Walden Court , Unit PH4 is located in the Scarborough Fare subdivision within the District 228 school district. Search Scarborough Fare real estate on www.gogambino.com today.