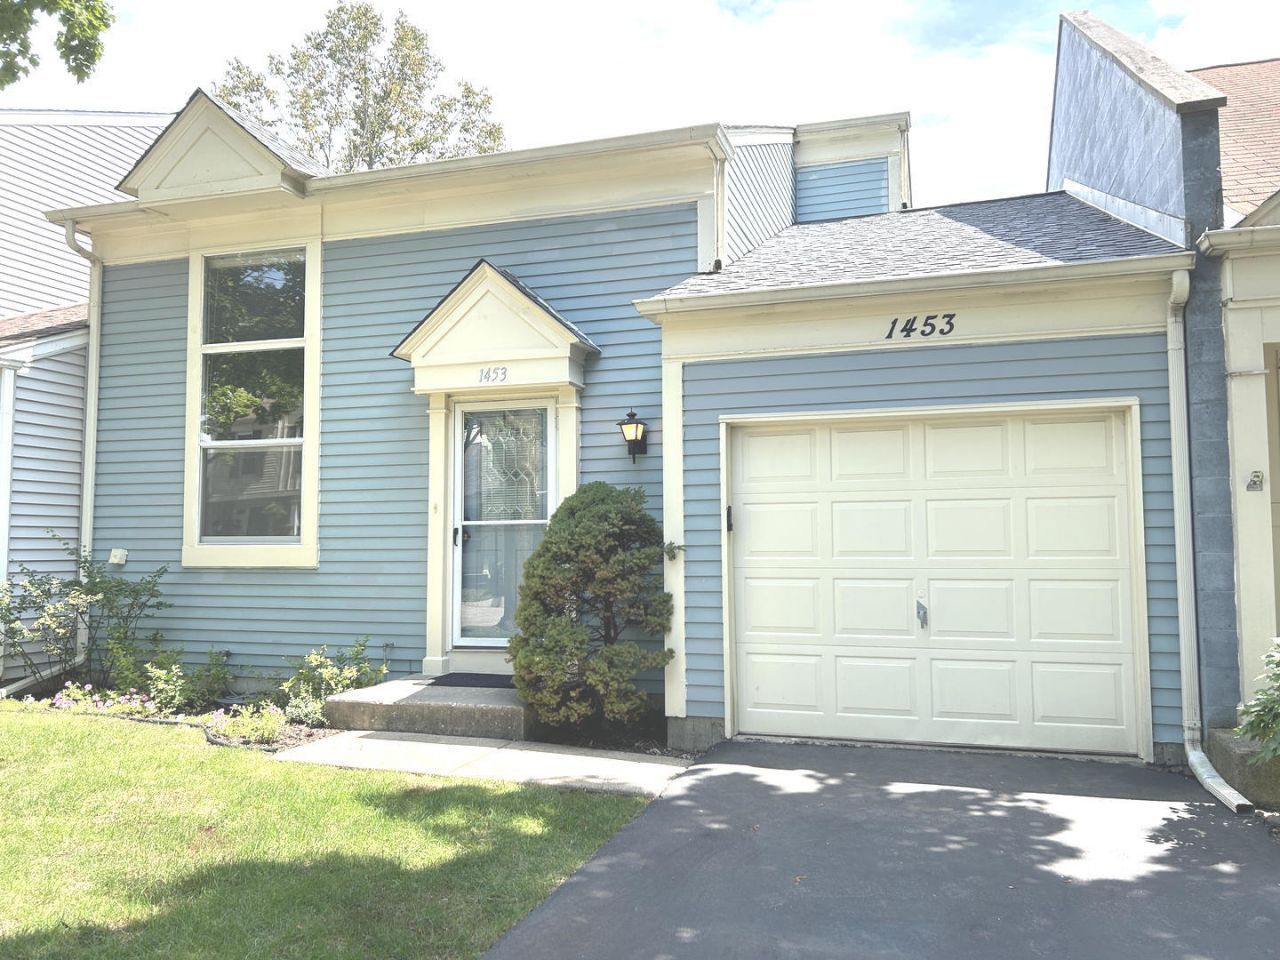

BEDS2
BATHS1 full 1 partial
SQUARE FEET1,196
MLS#12725388
STATUSNew
PROPERTY TYPERental - Townhouse
SUBDIVISIONCherrybrook Village
SCHOOLDistrict 211
Property Description
Perfect updated two story townhouse in the popular Cherrybrook Village subdivision. All NEW kitchen with quartz counters, 42 cabinets, NEW DISHWASHER, & stainless steel appliances. Laminate floors throughout, Freshly painted with neutral grey colors, updated fixtures. New carpet being installed on stairs! Family room off kitchen with extra play area. Two-story living room with nearly 17 foot high ceiling. Baths are updated. 2 good size bedrooms upstairs complete with small loft. Fenced backyard with patio that is perfect for outdoor BBQ's. Yard backs up to greenbelt for privacy. New roof. Easy access to IL-53 plus all the restaurants, entertainment, recreation and more that Palatine has to offer. Tenant must have excellent credit and income. Available October 15. Long term lease avail. ABSOLUTELY NO PETS.
Property Features
Property Type: Rental - Townhouse
Basement: Crawl Space
Cooling: Central Air
Garage: 1
Heating: Natural Gas, Forced Air
Lot Size: 0.05 Acres
Roof Type: Asphalt
Stories: 2.0
Year Built: 1985
Feature Descriptions
Additional rooms: No additional rooms
Appliances: Range, Microwave, Dishwasher, Refrigerator, Washer, Dryer
Association Amenities: Ceiling Fan
Dining Room: Combined w/ FamRm
Exterior: Aluminum Siding, Frame
Laundry: In Unit
Lot Dimensions: 31X73
Parking: Asphalt, Yes, Garage Owned, Attached, Garage
Rent Includes: Parking, Scavenger, Exterior Maintenance, Air Conditioning
Sewer: Public Sewer
Total Rooms: 6
Township: Palatine
Water: Lake Michigan
Room Sizes
Bedroom 2: 12X10
Dining Room: 9X7
Family Room: 13X12
Kitchen: 8X7
Laundry: 5X3
Living Room: 16X11
Primary Bedroom: 13X12
Local Schools
High School: Palatine High School
Middle School: Walter R Sundling Middle School
Elementary School: Gray M Sanborn Elementary School
School District: District 211
Listed By / Shown By
Listed By
Agency Name: Keller Williams Thrive
Agency Phone: 847-241-2200
Shown By
Agency Title: Gambino Realtors
Agency Phone: 815-282-2222

1453 N Chelsea Avenue | MLS# 12725388
This property located at 1453 N Chelsea Avenue , Palatine, IL 60067 is currently listed for rent with an asking price of $2,395 / Monthly. N Chelsea Avenue is located within the District 211 school district. Search Palatine real estate on www.gogambino.com today.