
BEDS3
BATHS2 full
SQUARE FEET1,100
MLS#12696426
STATUSNew
PROPERTY TYPEResidential - Single Family
SCHOOLDistrict 152
Property Description
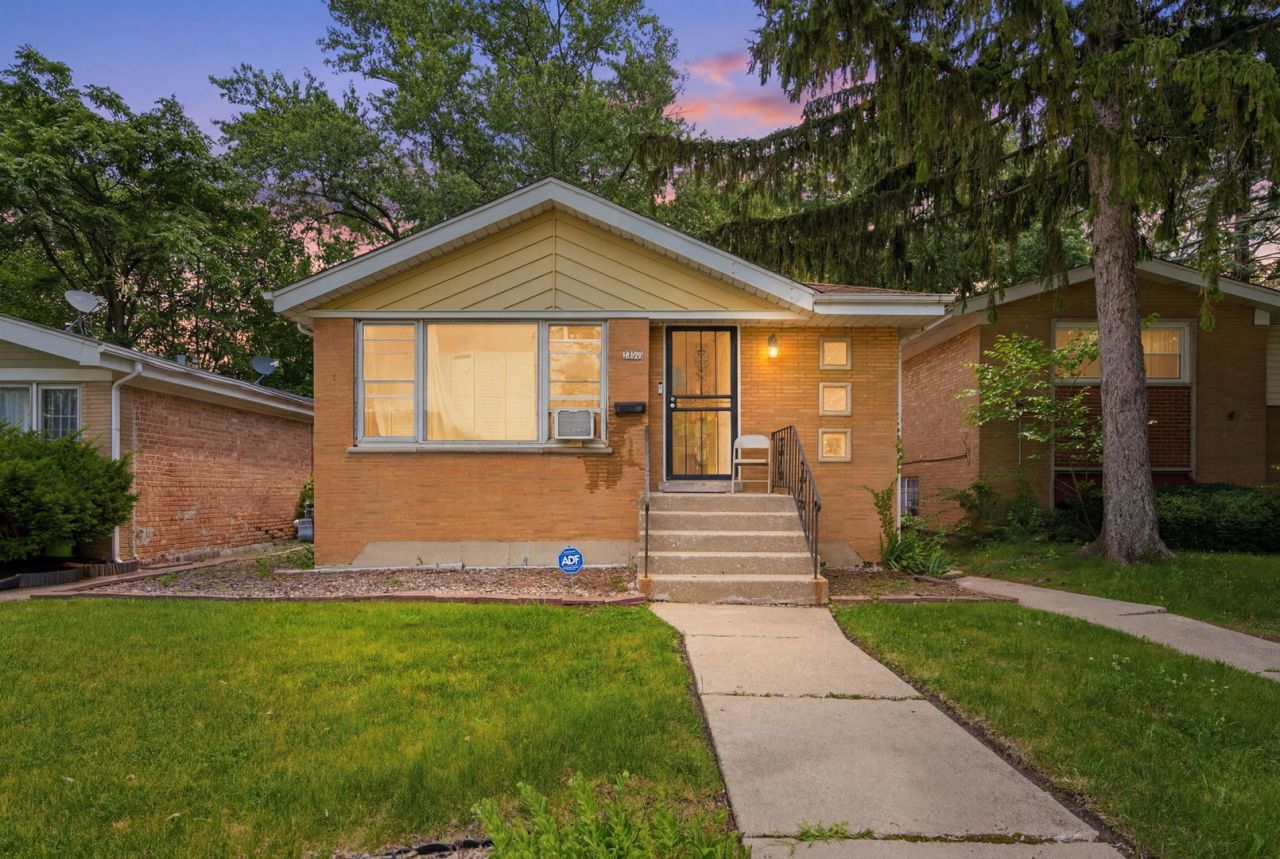
Welcome home to your charming brick ranch, offering comfortable one level living and a full unfinished basement. This well-maintained home features 3 spacious bedrooms, 1 full bathroom, and approximately 1,100 square feet of living space designed for everyday comfort. The inviting layout includes a bright living room, an eat in kitchen with great cabinet space, and generously sized bedrooms. A full unfinished basement provides endless possibilities for additional living space, storage, or a future recreation room. An added bonus room is located in the basement. Outside, you'll find a detached 2-car garage and a manageable backyard perfect for entertaining, gardening, or relaxing. This home offers an excellent opportunity for first time buyers, downsizers, or investors looking to add to their portfolio. For added comfort, the Roof is 7 years old, including the garage. Property is Sold As-Is.
Property Features
Property Type: Residential - Single Family
Basement: Unfinished, Full
Basement: Yes
Cooling: Window Unit(s)
Garage: 2
Heating: Natural Gas
Lot Size: 0.05 Acres
Taxes: $3,715
Year Built: 1958
Feature Descriptions
Additional rooms: Bonus Room
Association Includes: None
Exterior: Brick
Lot Dimensions: 20X110
Parcel#: 29082130640000
Parking: Yes, Detached, Garage
Sewer: Public Sewer
Total Rooms: 8
Township: Thornton
Water: Public
Room Sizes
Bonus Room: 10X10
Bedroom 2: 10X10
Bedroom 3: 10X10
Dining Room: 10X10
Family Room: 10X10
Kitchen: 10X10
Laundry: 10X10
Living Room: 10X10
Primary Bedroom: 10X10
Local Schools
School District: District 152
Listed By / Shown By
Listed By
Agency Name: Listing Leaders Northwest, Inc
Agency Phone: 219-961-5478
Shown By
Agency Title: Gambino Realtors
Agency Phone: 815-282-2222

Estimate Your Payment
Estimated Payment
$ 1,082.54 per month $726.32 Principal & Interest $309.58 Property Tax $46.64 Homeowner's Insurance
14533 Center Avenue | MLS# 12696426
This single family home located at 14533 Center Avenue , Harvey, IL 60426 is currently listed for sale with an asking price of $159,900. This property was built in 1958 and has 3 bedrooms and 2 full baths with 1100 sq. ft. Center Avenue is located within the District 152 school district. Search Harvey real estate on www.gogambino.com today.