
BEDS3
BATHS2 full 1 partial
SQUARE FEET2,135
MLS#12759989
STATUSNew
PROPERTY TYPEResidential - Townhouse
SCHOOLDistrict 113
Property Description
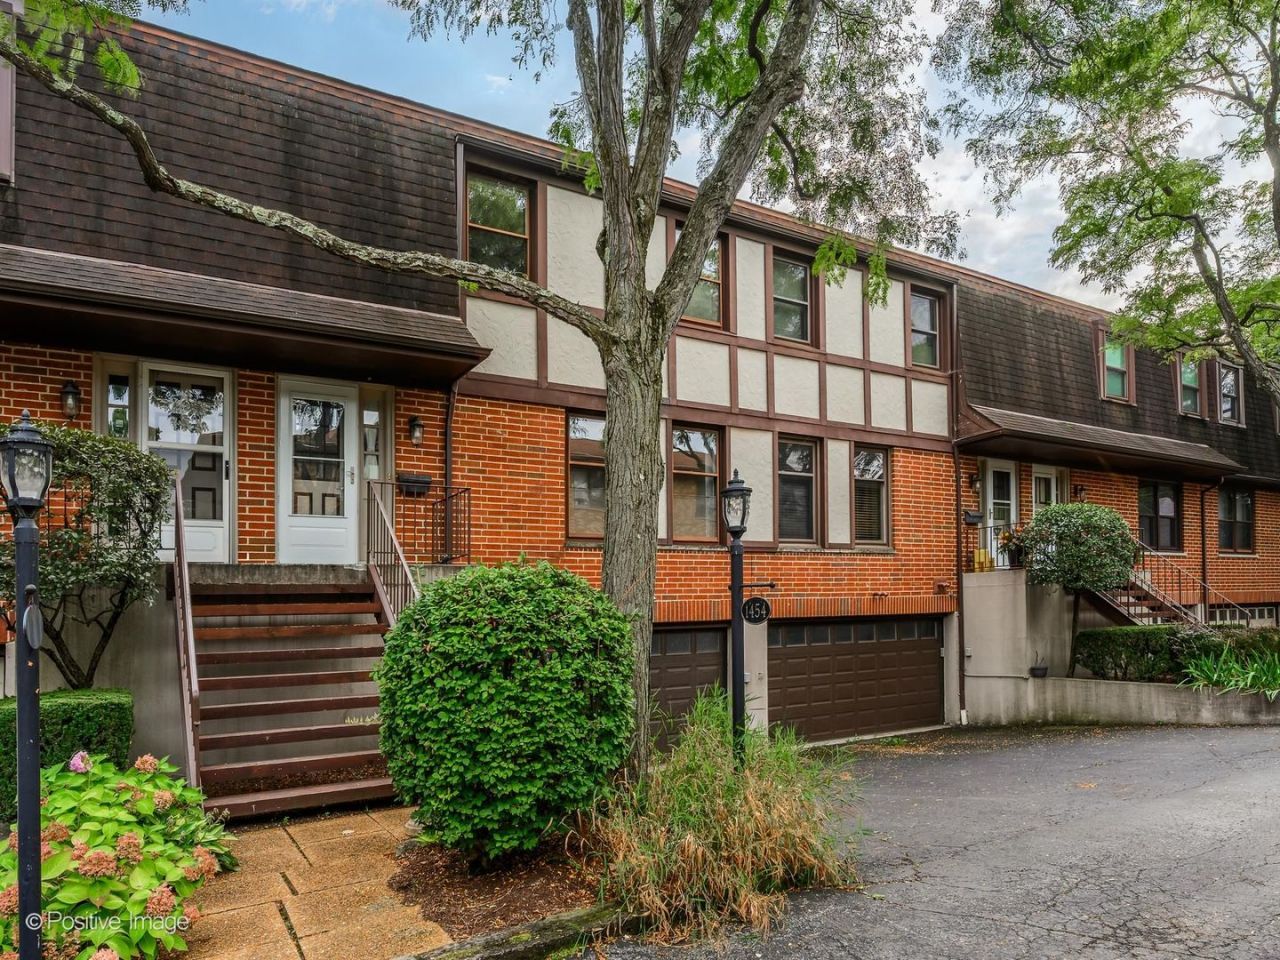
Set on a serene residential street in the heart of downtown Highland Park, this spacious three-level townhome offers the ideal combination of everyday comfort and easy access to everything the area has to offer. The main level offers a welcoming entry, generous living room with access to a large private fenced patio, separate dining room or den, powder room, and kitchen with stone countertops, subway tile backsplash, abundant cabinetry, and convenient pull-out pantry storage. Hardwood flooring and ample natural light add warmth throughout the space. Upstairs, three bedrooms and two full baths provide a comfortable separation between living and sleeping spaces. The oversized primary bedroom features a walk-in closet and en suite bath with a glass-enclosed walk-in shower. A full-size side-by-side laundry room with additional storage adds everyday convenience. The lower level expands the living space even further with a large family room and direct access to the attached two-car garage, which includes two additional storage rooms. Walk to the Metra, shops, restaurants, coffee, and more, while nearby beaches, Ravinia Festival, country clubs, and golf courses make it easy to enjoy the best of the North Shore.
Property Features
Property Type: Residential - Townhouse
Basement: Yes
Basement: Finished, Full
Cooling: Central Air
Garage: 2
Heating: Natural Gas
Lot Size: Common
Stories: 2.0
Taxes: $5,971
Year Built: 1979
Amenities
Storage
Feature Descriptions
Additional rooms: No additional rooms
Appliances: Range, Microwave, Dishwasher, Refrigerator, Washer, Dryer, Cooktop, Range Hood, Gas Cooktop, Gas Oven, Oven
Association Includes: Exterior Maintenance, Lawn Care, Scavenger, Snow Removal
Exterior: Brick
HOA Fee: 300/ Monthly
Laundry: Upper Level, In Unit
Lot Dimensions: Common
Other Equipment: Water Heater-Gas
Parcel#: 16262050500000
Parking: Yes, Garage Owned, Attached, Garage
Pet Allowed: Cats OK, Dogs OK
Sewer: Public Sewer
Total Rooms: 7
Township: Moraine
Water: Lake Michigan
Room Sizes
Bedroom 2: 12X11
Bedroom 3: 12X11
Dining Room: 12X12
Family Room: 17X12
Kitchen: 18X8
Living Room: 24X13
Primary Bedroom: 17X11
Local Schools
High School: Highland Park High School
Middle School: Edgewood Middle School
Elementary School: Indian Trail Elementary School
School District: District 113
Listed By / Shown By
Listed By
Agency Name: Compass
Agency Phone: 773-466-7150
Shown By
Agency Title: Gambino Realtors
Agency Phone: 815-282-2222

Estimate Your Payment
Estimated Payment
$ 3,393.14 per month $2,720.84 Principal & Interest $497.58 Property Tax $174.71 Homeowner's Insurance
1454 Glencoe Avenue | MLS# 12759989
This townhouse located at 1454 Glencoe Avenue, Highland Park, IL 60035 is currently listed for sale with an asking price of $599,000. This property was built in 1979 and has 3 bedrooms and 2 full and 1 partial baths with 2135 sq. ft. Glencoe Avenue is located within the District 113 school district. Search Highland Park real estate on www.gogambino.com today.