
BEDS2
BATHS1 full 1 partial
SQUARE FEET1,476
MLS#12799868
STATUSNew
PROPERTY TYPERental - Townhouse
SUBDIVISIONInverrary
SCHOOLDistrict 125
Property Description
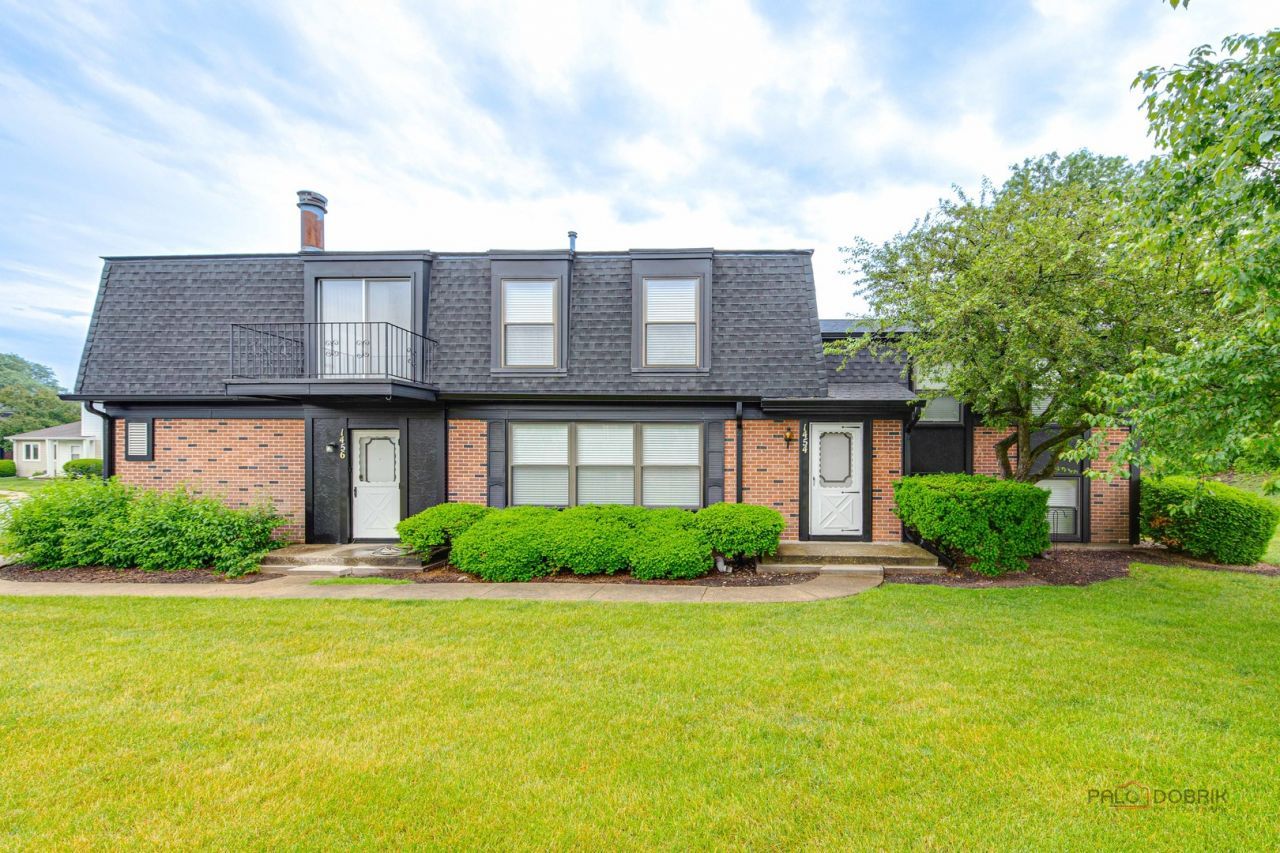
AVAILABLE FOR RENT..PRIVATE ENTRANCE - Townhome that has been recently renovated, this 2-bedroom, 1.5-bath home is move-in ready with stylish, modern finishes throughout. The open-concept kitchen is a true highlight-featuring stainless steel appliances, sleek countertops, and ample space for cooking and entertaining. The finished basement provides flexible space that can serve as a bedroom, home office, or whatever your lifestyle requires. plus generous storage throughout. No detail has been overlooked: luxury vinyl flooring spans the main and lower levels, while newer carpeting adds comfort upstairs. Additional updates include a newer roof (2025), Carrier HVAC (2015), newer windows, sump pump, and washer (2026) and dryer. 1-car garage with epoxy flooring ample parking throughout the complex in this thriving community with easy access to parks, highly rated schools, easy access to Deerfield downtown, Metra, Lake-Cook road and US 45. PRIME location and an investor friendly complex. GREAT long term hold. RENT includes all exterior maintenance, water and sewer bills, exterior repairs and upgrades along with access to the pool, parks and Full exterior insurance.
Property Features
Property Type: Rental - Townhouse
Basement: Yes
Basement: Finished, Full
Cooling: Central Air
Garage: 1
Heating: Gas, Forced Air
Lot Size: COMMON
Stories: 2.0
Year Built: 1977
Amenities
Open Floorplan
Dining Combo
Pantry
Quartz Counters
Feature Descriptions
Additional rooms: Walk In Closet, Bonus Room
Appliances: Range, Microwave, Dishwasher, Refrigerator, Washer, Dryer, Disposal, Stainless Steel Appliance(s)
Association Amenities: Pool
Bath Features: Soaking Tub
Dining Room: Combined w/ LivRm
Exterior: Vinyl Siding, Brick
Laundry: In Unit
Lot: Common Grounds
Lot Dimensions: COMMON
Other Equipment: CO Detectors, Sump Pump
Parking: Asphalt, Garage Door Opener, Yes, Garage Owned, Attached, Garage
Pet Allowed: Additional Pet Rent, Cats OK, Deposit Required, Dogs OK, Number Limit, Size Limit
Rent Includes: Water, Parking, Scavenger, Exterior Maintenance, Lawn Care, Snow Removal
Sewer: Public Sewer
Total Rooms: 6
Township: Vernon
Water: Public
Room Sizes
Walk In Closet: 6X5
Bonus Room: 15X22
Bedroom 2: 11X12
Dining Room: 9X7
Kitchen: 15X10
Laundry: 10X13
Living Room: 15X22
Primary Bedroom: 11X18
Local Schools
High School: Adlai E Stevenson High School
Middle School: Aptakisic Junior High School
Elementary School: Tripp School
School District: District 125
Listed By / Shown By
Listed By
Agency Name: Property Economics Inc.
Agency Phone: 630-283-2111
Shown By
Agency Title: Gambino Realtors
Agency Phone: 815-282-2222

1454 Inverrary Lane | MLS# 12799868
This property located at 1454 Inverrary Lane , Deerfield, IL 60015 is currently listed for rent with an asking price of $2,750 / Monthly. Inverrary Lane is located within the District 125 school district. Search Deerfield real estate on www.gogambino.com today.