
BEDS3
BATHS2 full 1 partial
SQUARE FEET1,818
MLS#12760255
STATUSNew
PROPERTY TYPEResidential - Single Family
SCHOOLDistrict 46
Property Description
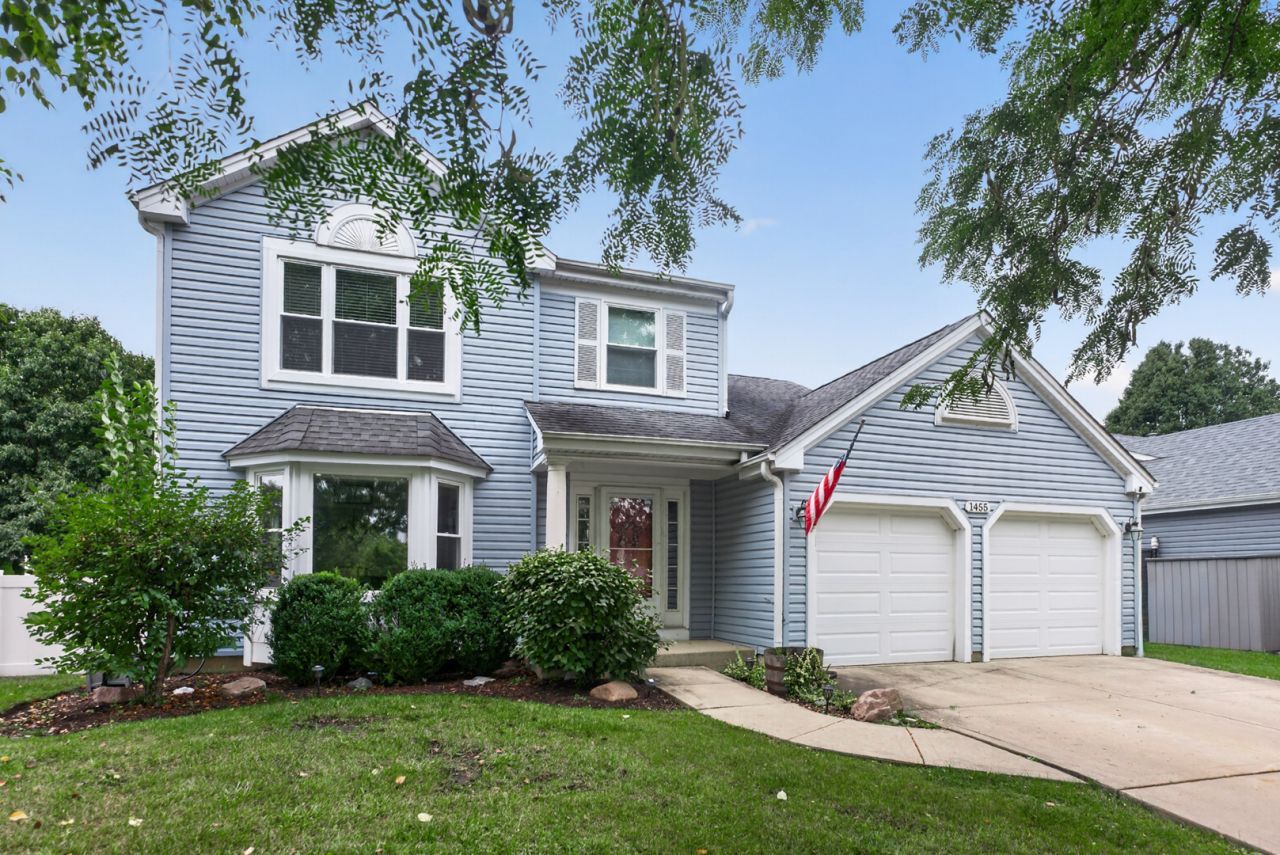
Bright and inviting 3-bedroom, 2.1-bath, traditional 2-Story home in a highly sought-after subdivision in the heart of Carol Stream. Step inside to an open-concept floor plan filled with natural light throughout, ideal for everyday living and effortless entertaining. This home is truly move-in ready with updates throughout: all-new windows and sliding back door (2026), a remodeled master bathroom (2024), new A/C and furnace (2022), new sump pump (2021), updated kitchen lighting and ceiling fans, and refreshed electrical. You will love having your own primary en suite bathroom and walk-in closet. A finished basement offers great additional living space. Outside you'll enjoy your large, fully fenced backyard! This outdoor space is truly a private retreat, featuring a concrete patio (expanded in 2024), new gazebo (2024), fire pit, and a large storage shed all wrapped in a vinyl privacy fence (2020). A charming front stoop completes the picturesque suburban home. Welcome to Iris Ave!
Property Features
Property Type: Residential - Single Family
Basement: Yes
Basement: Finished, Crawl Space, Partial
Cooling: Central Air
Garage: 2
Heating: Natural Gas, Forced Air
Home Style: Traditional
Lot Size: 0.33 Acres
Roof Type: Asphalt
Taxes: $9,847
Year Built: 1989
Amenities
Cathedral Ceiling(s)
Feature Descriptions
Additional rooms: Recreation Room, Storage, Eating Area
Additional Structures: Gazebo, Shed(s)
Appliances: Range, Microwave, Dishwasher, Refrigerator, Washer, Dryer, Disposal, Humidifier
Association Includes: None
Bath Features: Separate Shower
Dining Room: Separate
Exterior: Vinyl Siding
Laundry: Main Level, In Unit, Sink
Lot Dimensions: 13703
Other Equipment: Central Vacuum, TV-Dish, Security System, CO Detectors, Ceiling Fan(s), Sump Pump, Water Heater-Gas
Parcel#: 0126219002
Parking: Concrete, Garage Door Opener, Yes, Garage Owned, Attached, Garage
Security: yes
Sewer: Public Sewer
Total Rooms: 9
Township: Wayne
Water: Public
Room Sizes
Recreation Room: 26X24
Storage: 30X22
Eating Area: 11X11
Bedroom 2: 14X14
Bedroom 3: 12X14
Dining Room: 12X14
Family Room: 15X22
Kitchen: 10X10
Laundry: 7X10
Living Room: 18X17
Primary Bedroom: 20X16
Local Schools
High School: Bartlett High School
Middle School: East View Middle School
Elementary School: Spring Trail Elementary School
School District: District 46
Listed By / Shown By
Listed By
Agency Name: Baird & Warner
Agency Phone: 630-469-1855
Shown By
Agency Title: Gambino Realtors
Agency Phone: 815-282-2222

Estimate Your Payment
Estimated Payment
$ 3,092.07 per month $2,134.43 Principal & Interest $820.58 Property Tax $137.05 Homeowner's Insurance
1455 Iris Avenue | MLS# 12760255
This single family home located at 1455 Iris Avenue, Carol Stream, IL 60188 is currently listed for sale with an asking price of $469,900. This property was built in 1989 and has 3 bedrooms and 2 full and 1 partial baths with 1818 sq. ft. Iris Avenue is located within the District 46 school district. Search Carol Stream real estate on www.gogambino.com today.