
BEDS4
BATHS3 full
SQUARE FEET2,458
MLS#12791990
STATUSNew
PROPERTY TYPEResidential - Condominium
SCHOOLDistrict 299
Property Description
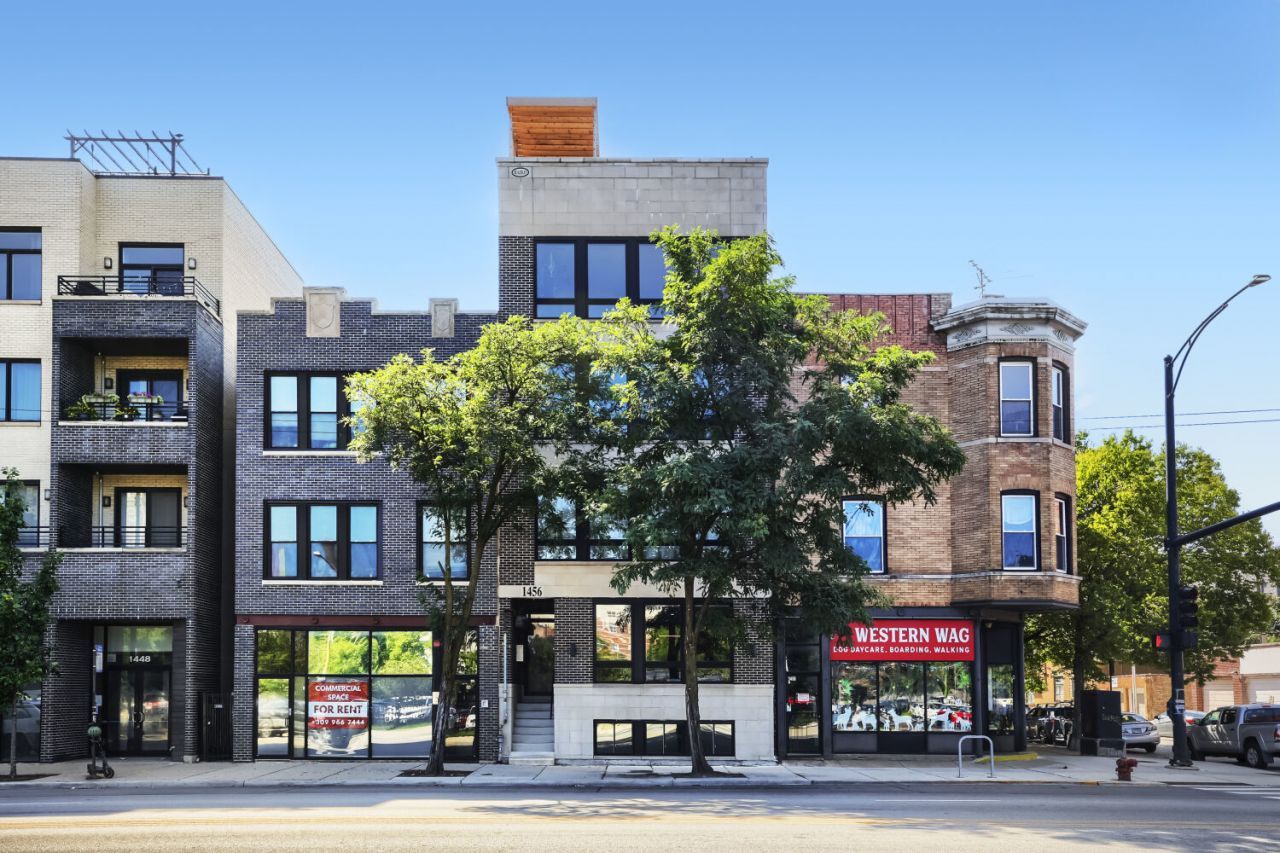
Stunning duplex condominium in a boutique building completed in 2022, and the combination is the story: four bedrooms, three full baths, 2,500 square feet, and a garage parking space included. That package is hard to find anywhere on this corridor. The main level is where the day happens. Living and dining open wide, with natural oak hardwood underfoot, tall windows, and recessed lighting overhead. The kitchen pairs charcoal lower cabinets with natural-wood uppers, quartz counters and backsplash, stainless appliances, and an island with seating - room to cook, room to gather, room to spread out a project. Three of the four bedrooms are on this level, including the primary suite, which has its own luxurious bath and a private balcony. Another full bath and the laundry are here too, so the everyday routine stays on one floor. The lower level adds a fourth bedroom - ideal for a home office - plus a family room and a third full bath. Work-from-home, movie night, guest space: it all fits without crowding anyone. The location does the rest. About a ten-minute walk to the Blue Line. Steps to a bus stop. About three blocks to the 606 trail. The Wicker Park shopping and dining district at Damen, Milwaukee, and North is a short walk east. And beautiful 197-acre Humboldt Park, with its historic fieldhouse, lagoons, boathouse, tennis courts, and Chicago's only inland beach - is within easy reach. Inside, the home stays quiet and composed: a calm landing spot at the end of the day. Come see what 2,500 square feet actually feels like.
Property Features
Property Type: Residential - Condominium
Basement: Yes
Basement: Finished, Full
Cooling: Central Air
Garage: 1
Heating: Gas, Forced Air
Lot Size: Common
Stories: 4.0
Taxes: $13,776
Year Built: 2022
Amenities
1st Floor Full Bath
Walk-In Closet(s)
High Ceilings
Open Floorplan
Feature Descriptions
Additional rooms: Balcony/Porch/Lanai
Appliances: Range, Microwave, Dishwasher, Refrigerator, Washer, Dryer, Disposal, Stainless Steel Appliance(s), Range Hood
Association Amenities: Storage, Public Bus
Association Includes: Water, Insurance, Exterior Maintenance, Scavenger, Snow Removal
Bath Features: Double Sink, Full Body Spray Shower, Soaking Tub
Dining Room: Combined w/ LivRm
Exterior: Brick
HOA Fee: 226/ Monthly
Laundry: Main Level, Washer Hookup, Gas Dryer Hookup, In Unit
Lot Dimensions: Common
Parcel#: 16012150591001
Parking: Off Alley, Garage Door Opener, Yes, Garage Owned, Attached, Garage
Pet Allowed: Cats OK, Dogs OK, Number Limit
Sewer: Public Sewer
Total Rooms: 8
Township: West Chicago
Water: Lake Michigan, Public
Room Sizes
Balcony/Porch/Lanai: 9X4
Bedroom 2: 11X11
Bedroom 3: 11X11
Bedroom 4: 11X11
Dining Room: COMBO
Family Room: 27X16
Kitchen: 17X11
Laundry: 10X6
Living Room: 17X17
Primary Bedroom: 14X13
Local Schools
High School: Clemente Community Academy Senio
Middle School: De Diego Elementary School Commu
Elementary School: De Diego Elementary School Commu
School District: District 299
Listed By / Shown By
Listed By
Agency Name: Keller Williams ONEChicago
Agency Phone: 312-216-2422
Shown By
Agency Title: Gambino Realtors
Agency Phone: 815-282-2222

Estimate Your Payment
Estimated Payment
$ 5,014.70 per month $3,633.40 Principal & Interest $1,148.00 Property Tax $233.30 Homeowner's Insurance
1456 N Western Avenue, Unit 1 | MLS# 12791990
This condo located at 1456 N Western Avenue, Unit 1, Chicago, IL 60622 is currently listed for sale with an asking price of $799,900. This property was built in 2022 and has 4 bedrooms and 3 full baths with 2458 sq. ft. N Western Avenue, Unit 1 is located within the District 299 school district. Search Chicago real estate on www.gogambino.com today.