
BEDS3
BATHS2 full
SQUARE FEET1,798
MLS#12721134
STATUSNew
PROPERTY TYPEResidential - Single Family
SCHOOLDistrict 121
Property Description
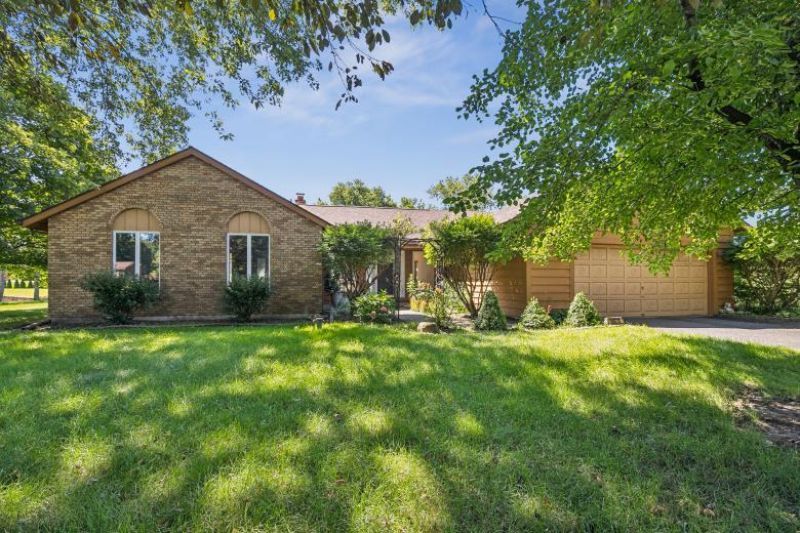
ATTENTION REHABBERS, CONTRACTORS & HANDYPERSONS! Don't miss this incredible opportunity to transform a solid ranch into the home of your dreams. Tucked behind a private, beautifully landscaped front courtyard, this serene 1,800 sq. ft. ranch offers exceptional space, character, and endless potential. Inside, you'll find 3 generously sized bedrooms, 2.5 baths, a full basement, and a dramatic cathedral-ceiling living and dining room anchored by a floor-to-ceiling stone fireplace. Situated on a beautiful 1-acre lot in a desirable neighborhood with Gurnee schools, this home has great bones and is ready for your vision and updates. Whether you're an investor, contractor, or buyer looking to create your forever home, this is an opportunity you won't want to miss. Property is being sold AS IS. Please see the additional information for the complete set of disclosures. Home will not qualify for FHA or VA because sellers will not be making any repairs. PLEASE DO NOT WALK PROPERTY, IT IS STILL OCCUPIED.
Property Features
Property Type: Residential - Single Family
Basement: Yes
Basement: Unfinished, Full
Cooling: None
Fireplaces: 1
Garage: 2.5
Heating: Natural Gas
Home Style: Ranch
Lot Size: 1.30 Acres
Roof Type: Asphalt
Taxes: $11,231
Year Built: 1979
Amenities
Vaulted Ceiling(s)
Feature Descriptions
Additional rooms: No additional rooms
Appliances: Range, Microwave, Dishwasher, Refrigerator
Association Includes: None
Dining Room: Combined w/ LivRm
Exterior: Brick, Cedar
Fireplace: Wood Burning
Fireplace Location(s): Great Room
Laundry: Gas Dryer Hookup, In Unit
Lot: Cul-De-Sac, Wooded, Mature Trees
Lot Dimensions: 176x321
Other Equipment: Ceiling Fan(s)
Parcel#: 03353040060000
Parking: Asphalt, Garage Door Opener, Yes, Garage Owned, Attached, Garage
Sewer: Septic Tank
Total Rooms: 7
Township: Newport
Water: Well
Room Sizes
Bedroom 2: 14X11
Bedroom 3: 11X10
Dining Room: COMBO
Family Room: 16X12
Kitchen: 18X8
Laundry: 7X9
Living Room: 23X16
Primary Bedroom: 16X11
Local Schools
High School: Warren Township High School
Middle School: River Trail School
Elementary School: Spaulding School
School District: District 121
Listed By / Shown By
Listed By
Agency Name: Berkshire Hathaway HomeServices Chicago
Agency Phone: 847-362-6200
Shown By
Agency Title: Gambino Realtors
Agency Phone: 815-282-2222

Estimate Your Payment
Estimated Payment
$ 2,386.11 per month $1,362.69 Principal & Interest $935.92 Property Tax $87.50 Homeowner's Insurance
14575 W Country Lane Drive | MLS# 12721134
This single family home located at 14575 W Country Lane Drive , Wadsworth, IL 60083 is currently listed for sale with an asking price of $300,000. This property was built in 1979 and has 3 bedrooms and 2 full baths with 1798 sq. ft. W Country Lane Drive is located within the District 121 school district. Search Wadsworth real estate on www.gogambino.com today.