
BEDS3
BATHS1 full
MLS#12708129
STATUSNew
PROPERTY TYPERental - Single Family
SCHOOLDistrict 299
Property Description
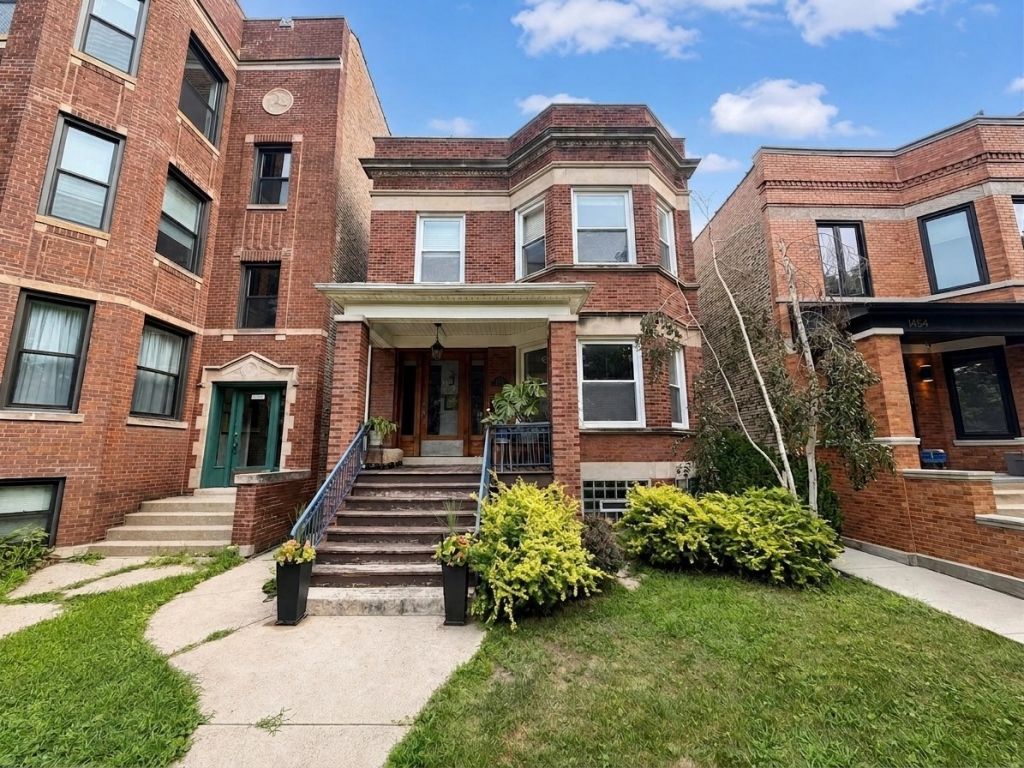
Experience elevated neighborhood living in this spacious three-bedroom residence perfectly positioned between Andersonville and Edgewater. Filled with natural light, the home offers a gracious living room and separate dining room, creating an inviting layout for both everyday comfort and effortless entertaining. The well-appointed kitchen features abundant cabinetry, a dishwasher, and an oversized pantry, while the adjoining three-season room provides a charming retreat for morning coffee, evening cocktails, or additional flex space. In-unit laundry and included storage add everyday convenience, with heat and cooking gas also included in the monthly rent. Located just one-third of a block from Andersonville's celebrated Clark Street corridor, you'll enjoy immediate access to acclaimed restaurants, independent boutiques, cafes, nightlife, and neighborhood favorites. The Red Line is also only a six-to-seven-minute walk away, offering convenient connectivity throughout Chicago. A rare opportunity to enjoy generous living space, thoughtful amenities, and an exceptional location in one of the city's most desirable neighborhoods.
Property Features
Property Type: Rental - Single Family
Basement: None
Cooling: Window Unit(s)
Heating: Steam
Lot Size: Common
Stories: 2.0
Year Built: 1911
Feature Descriptions
Additional rooms: No additional rooms
Exterior: Brick
Lot Dimensions: Common
Pet Allowed: Additional Pet Rent, Cats OK
Rent Includes: Gas, Heat, Water, Scavenger, Exterior Maintenance, Lawn Care, Snow Removal
Sewer: Public Sewer
Total Rooms: 6
Township: Lake View
Water: Lake Michigan
Room Sizes
Bedroom 2: 11X9
Bedroom 3: 9X9
Dining Room: 10X12
Kitchen: 10X12
Laundry: 6X8
Living Room: 10X12
Primary Bedroom: 14X9
Local Schools
High School: Senn High School
School District: District 299
Listed By / Shown By
Listed By
Agency Name: EXIT Strategy Realty
Agency Phone: 312-554-5478
Shown By
Agency Title: Gambino Realtors
Agency Phone: 815-282-2222

1458 W Olive Avenue , Unit 2 | MLS# 12708129
This property located at 1458 W Olive Avenue , Unit 2, Chicago, IL 60660 is currently listed for rent with an asking price of $2,400 / Monthly. W Olive Avenue , Unit 2 is located within the District 299 school district. Search Chicago real estate on www.gogambino.com today.