
BEDS3
BATHS3 full 1 partial
SQUARE FEET2,137
MLS#202606355
STATUSActive
PROPERTY TYPEResidential - Single Family
SCHOOLHononegah 207
Property Description
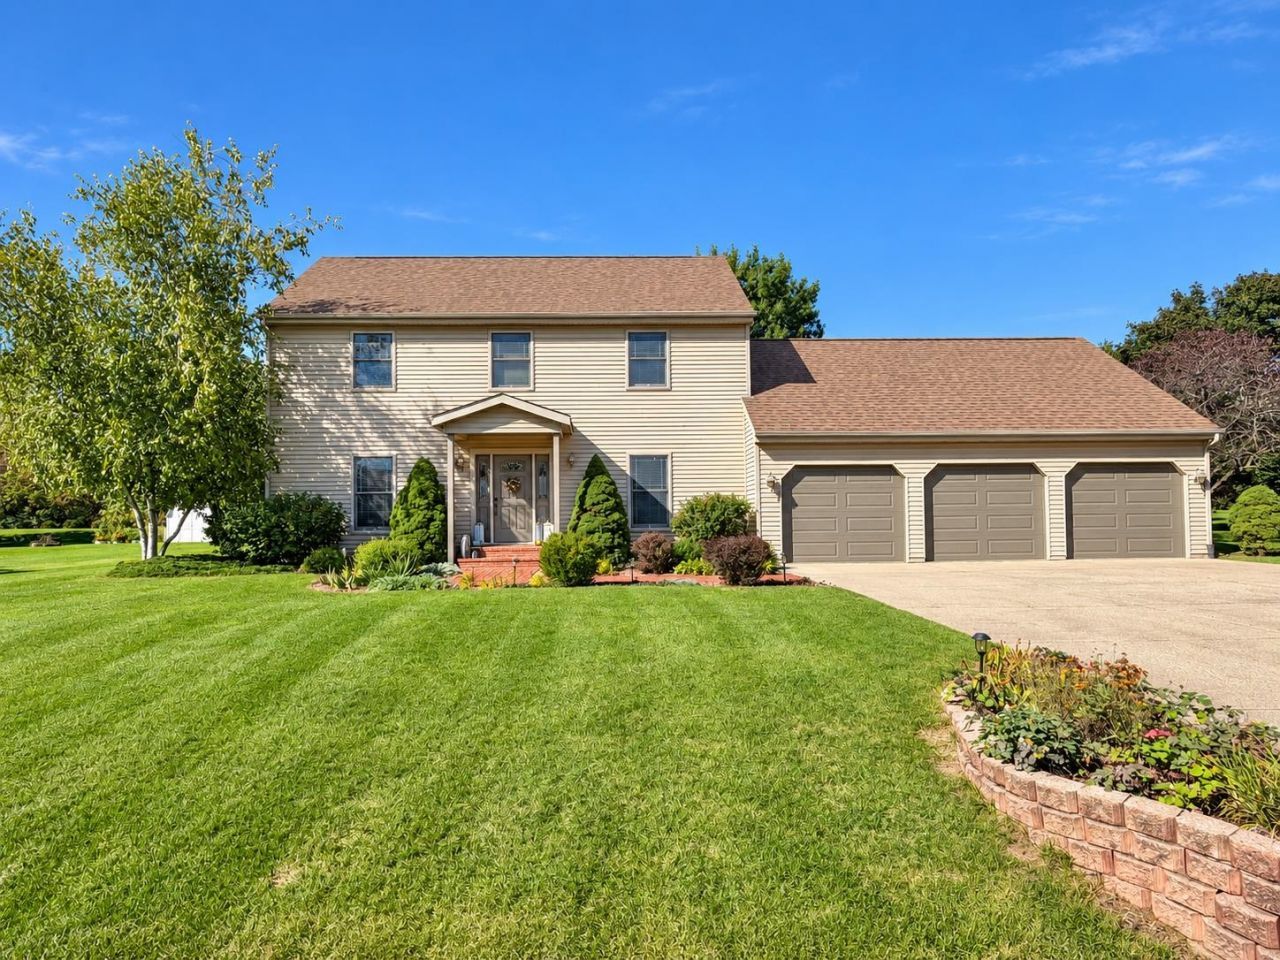
Welcome to this custom built home featuring knotty pine floors across the main level. The spacious living room centers around a cozy gas fireplace, creating a warm & inviting space to relax, with sliding glass doors leading directly to the outdoor deck & patio area. Just beyond, the kitchen includes quartz countertops, a center island w/ breakfast bar, a GE 30-inch gas double oven range w/ convection & an air fryer, a Samsung Wi-Fi voice controlled microwave, USB outlets, a large pantry, & built-in desk area. Completing the main level are a convenient first floor laundry & half bath. Upstairs offers three bedrooms w/ newer carpet, a large walk in primary closet, & two full bathrooms. The finished lower level adds a family/ rec room, & office w/ built-ins, & a third bathroom. The outdoor space features a deck & patio covered by a wooden pergola, overlooking beautiful landscaping around the perimeter of the home & a landscaped rear berm w/ a double waterfall pond feature & 2nd pergola. Outdoors also features a large shed w/ upper storage, a new floor & ramp. Completing the home is a heated three car garage equipped w/ pull down stairs to attic storage. See amenities list in docs. Verify room measurements if important. Preferred closing Mid November.
Property Features
Property Type: Residential - Single Family
Basement: Yes
Cooling: Central Air
Fireplaces: 1
Garage: 3
Heating: Forced Air, Natural Gas
Home Style: 2 Story
Lot Size: 0.79 Acres
Roof Type: Shingle
Stories: 2.0
Taxes: $5,831
Appliances
Disposal
Dishwasher
Dryer
Microwave
Refrigerator
Stove/Cooktop
Sump Pump
Washer
Water Softener
Feature Descriptions
Basement: Full
Exterior: Siding, Vinyl
General Features: Deck, Laundry 1st Floor, L.L. Finished Space, Patio, Patio-Brick Paver, Pergola, Storage Shed
Land features: City/Town, Subdivision, Rural
Sewer: Septic
Water: Well
Room Sizes
Bedroom 1: 18 X 15.3 Level - Upper
Bedroom 2: 12.3 X 11.5 Level - Upper
Bedroom 3: 12.3 X 11.6 Level - Upper
Kitchen: 18.9 X 13.11 Level - Main
Living Room: 22.6 X 15.8 Level - Main
Dining Room: 13.2 X 11.10 Level - Main
Family Room: 10.8 X 14.6 Level - Lower
Office: 14.10 X 10.10 Level - Lower
Local Schools
School District: Hononegah 207
Listed By / Shown By
Listed By
Agency Name: Century 21 Affiliated
Shown By
Agency Title: Gambino Realtors
Agency Phone: 815-282-2222

Estimate Your Payment
Estimated Payment
$ 2,221.32 per month $1,630.69 Principal & Interest $485.92 Property Tax $104.71 Homeowner's Insurance
14592 Donnalynn Drive | MLS# 202606355
This single family home located at 14592 Donnalynn Drive, South Beloit, IL 61080 is currently listed for sale with an asking price of $359,000. This property has 3 bedrooms and 3 full and 1 partial baths with 2137 sq. ft. Donnalynn Drive is located within the Hononegah 207 school district. Search South Beloit real estate on www.gogambino.com today.