
BEDS2
BATHS1 full 1 partial
SQUARE FEET1,387
MLS#12748326
STATUSNew
PROPERTY TYPEResidential - Townhouse
SUBDIVISIONIndian Trail
SCHOOLDistrict 201
Property Description
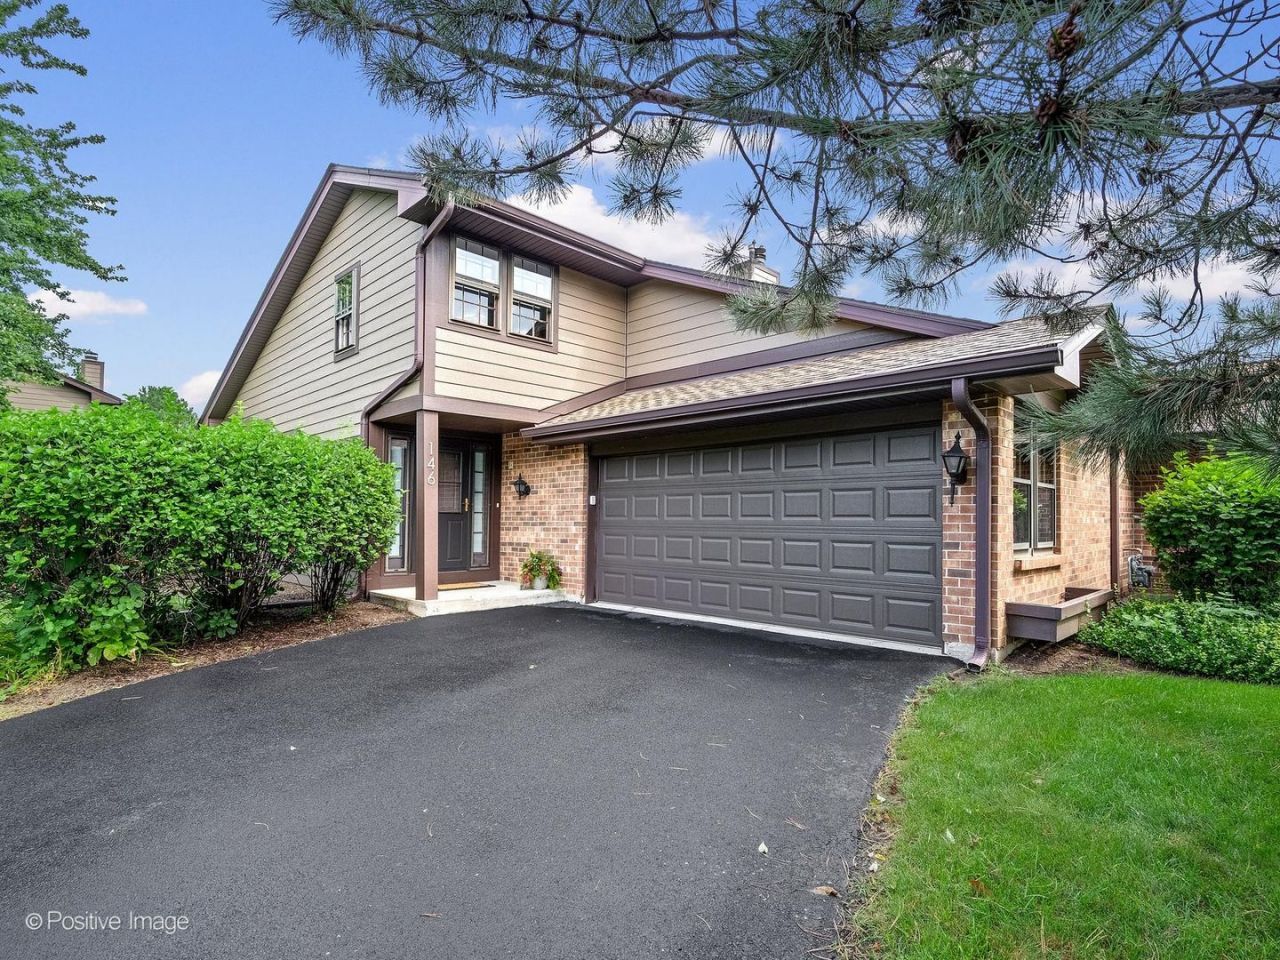
SPACIOUS TOWNHOME IN DESIRABLE INDIAN TRAIL, DEERFIELD MODEL, END UNIT, ON ONE OF THE LARGEST LOTS IN COMPLEX. LIVING ROOM HAS VAULTED CEILING AND FLOOR TO CEILING LANNON STONE FIREPLACE WITH GAS LOGS. FORMAL DINING ROOM WITH SLIDING GLASS DOORS TO SPACIOUS DECK. KITCHEN AND HALL PANTRY. SPACIOUS MASTER BEDROOM WITH GREAT CLOSET SPACE. NEW ROOF - 2018. BEAUTIFUL VIEW AND PEACEFUL SETTING!!
Property Features
Property Type: Residential - Townhouse
Basement: None
Cooling: Central Air
Fireplaces: 1
Garage: 2
Heating: Natural Gas, Forced Air
Lot Size: COMMON
Stories: 2.0
Taxes: $5,841
Year Built: 1983
Amenities
Cathedral Ceiling(s)
Feature Descriptions
Additional rooms: No additional rooms
Appliances: Range, Microwave, Dishwasher, Refrigerator, Washer, Dryer
Association Includes: Insurance, Lawn Care, Snow Removal
Dining Room: L-shaped
Exterior: Brick, Cedar
Fireplace: Gas Log
Fireplace Location(s): Living Room
HOA Fee: 345/ Monthly
Laundry: Main Level, In Unit
Lot: Common Grounds
Lot Dimensions: COMMON
Parcel#: 0633411056
Parking: Asphalt, Garage Door Opener, Yes, Garage Owned, Attached, Garage
Pet Allowed: Cats OK, Dogs OK
Sewer: Public Sewer
Total Rooms: 5
Township: York
Water: Lake Michigan
Room Sizes
Bedroom 2: 13X10
Dining Room: 11X10
Kitchen: 12X11
Living Room: 17X16
Primary Bedroom: 17X11
Local Schools
High School: Westmont High School
Middle School: Westmont Junior High School
Elementary School: C E Miller Elementary School
School District: District 201
Listed By / Shown By
Listed By
Agency Name: Coldwell Banker Real Estate Group
Agency Phone: 708-273-5342
Shown By
Agency Title: Gambino Realtors
Agency Phone: 815-282-2222

Estimate Your Payment
Estimated Payment
$ 2,125.47 per month $1,539.84 Principal & Interest $486.75 Property Tax $98.88 Homeowner's Insurance
146 Indian Boundary Drive | MLS# 12748326
This townhouse located at 146 Indian Boundary Drive, Westmont, IL 60559 is currently listed for sale with an asking price of $339,000. This property was built in 1983 and has 2 bedrooms and 1 full and 1 partial baths with 1387 sq. ft. Indian Boundary Drive is located in the Indian Trail subdivision within the District 201 school district. Search Indian Trail real estate on www.gogambino.com today.