
BEDS4
BATHS1 full 1 partial
SQUARE FEET1,816
MLS#12768741
STATUSNew
PROPERTY TYPEResidential - Single Family
SCHOOLDistrict 300
Property Description
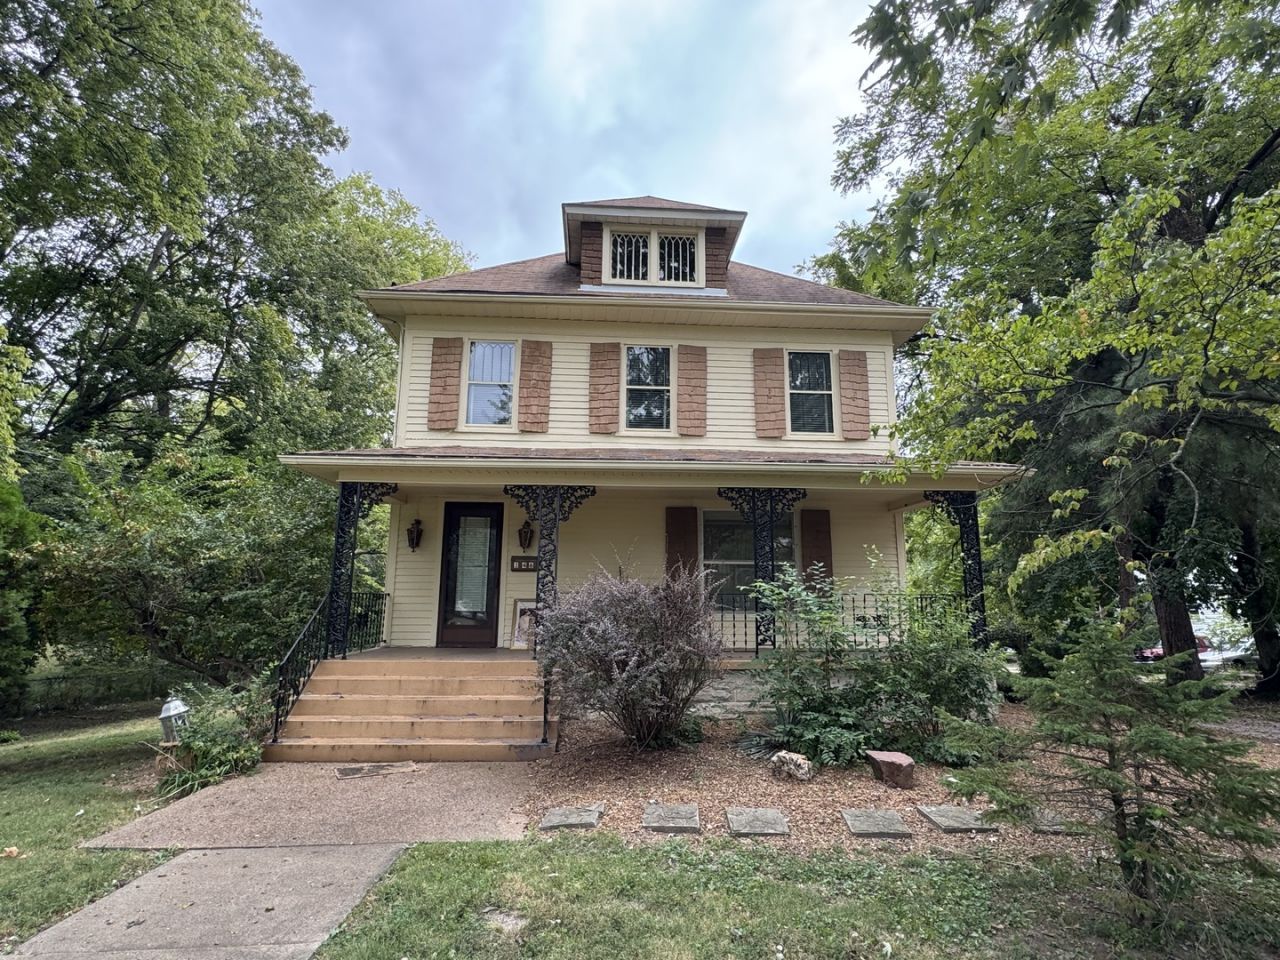
Welcome home to a property filled with warmth, character, and timeless charm! Located directly across from the city park, this beautiful home offers a setting thats hard to beat and plenty of features to fall in love with. Step onto the amazing front porch - the perfect place for morning coffee, evening conversations, or simple enjoying the view of the park. Inside you find tall ceilings along with beautiful details. Updated bathrooms with a fresh modern touch. Downstairs you will find a great room for entertaining with a bar, small sink, a decorative fireplace. Attached to the house is a 4 seasons back patio with the attached 2 car garage and carport. This house holds stories and its ready for yours!
Property Features
Property Type: Residential - Single Family
Basement: Yes
Basement: Unfinished, Full
Cooling: Central Air
Garage: 2
Heating: Forced Air
Lot Size: 0.41 Acres
Roof Type: Asphalt
Taxes: $3,529
Year Built: 1896
Feature Descriptions
Additional rooms: Foyer
Additional Structures: Garage(s)
Appliances: Range, Microwave, Dishwasher, Refrigerator
Association Includes: None
Dining Room: Separate
Exterior: Vinyl Siding
Laundry: In Unit
Lot: Mature Trees
Lot Dimensions: 242x100
Parcel#: 1610120200
Parking: Yes, Attached, Garage
Sewer: Public Sewer
Total Rooms: 7
Township: Duquoin
Water: Public
Room Sizes
Foyer: 9X18
Bedroom 2: 12X13
Bedroom 3: 14X13
Bedroom 4: 12X10
Dining Room: 12X17
Kitchen: 14X14
Living Room: 13X18
Primary Bedroom: 15X13
Local Schools
School District: District 300
Listed By / Shown By
Listed By
Agency Name: SHAMROCK REAL ESTATE DQ
Agency Phone: 618-542-8842
Shown By
Agency Title: Gambino Realtors
Agency Phone: 815-282-2222

Estimate Your Payment
Estimated Payment
$ 1,139.55 per month $794.45 Principal & Interest $294.08 Property Tax $51.01 Homeowner's Insurance
146 N Washington Street | MLS# 12768741
This single family home located at 146 N Washington Street , Du Quoin, IL 62832 is currently listed for sale with an asking price of $174,900. This property was built in 1896 and has 4 bedrooms and 1 full and 1 partial baths with 1816 sq. ft. N Washington Street is located within the District 300 school district. Search Du Quoin real estate on www.gogambino.com today.