
BEDS4
BATHS3 full
SQUARE FEET2,971
MLS#12759354
STATUSNew
PROPERTY TYPEResidential - Single Family
SUBDIVISIONWoodland Shores
SCHOOLDistrict 230
Property Description
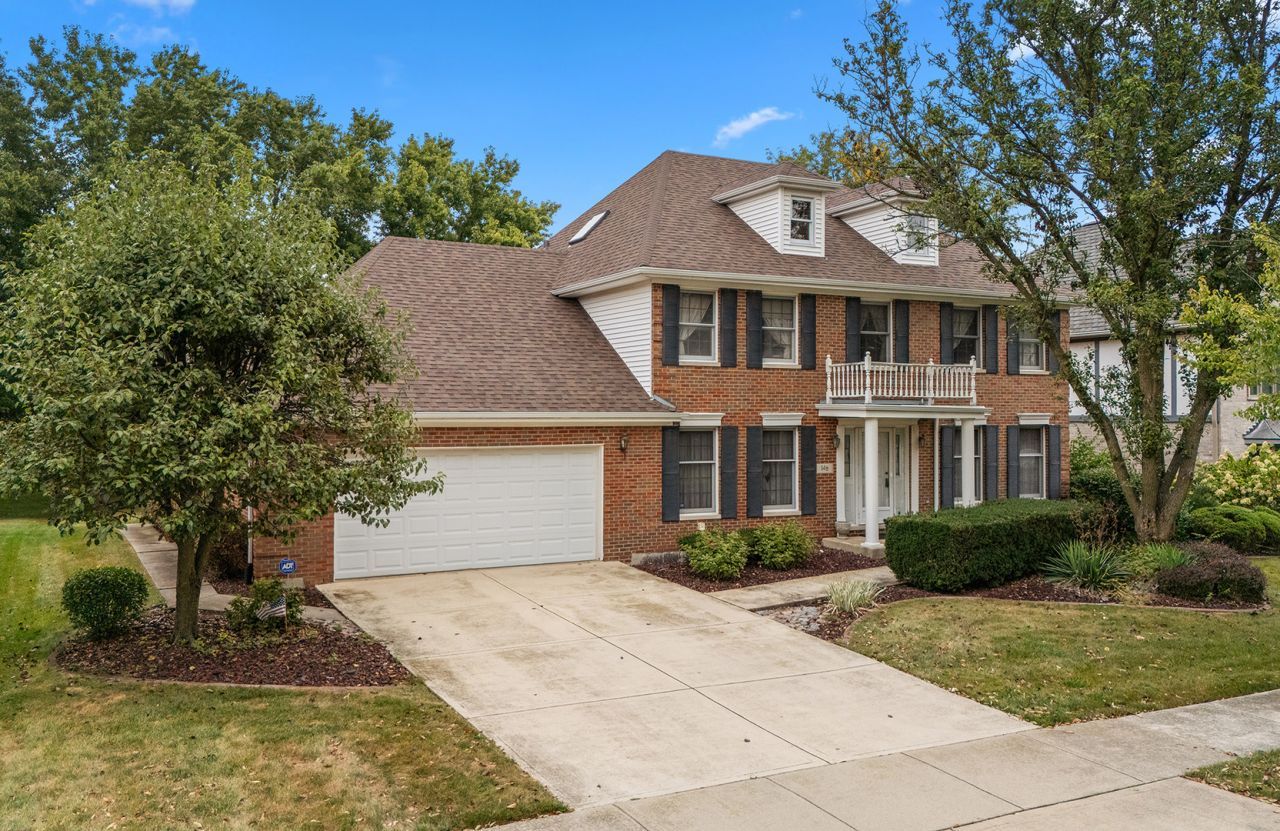
One of the most affordable homes in Palos Park! This quality-built 5-bedroom, 3-full-bath home offers an exceptional opportunity for buyers looking for space, value, and flexibility in a desirable location. The main level features a fifth bedroom and full bathroom, perfect for guests and extended family. Could also serve as a home office, if needed. Plenty of kitchen storage with butler's station off dining room and walk-in pantry. Convenient 1st floor laundry and planner's desk. Craftsmanship includes crown molding, built-ins, pocket door, oak staircase, skylights and 6-panel doors. Upstairs, you'll find four additional bedrooms (all with walk-in closets) and two full bathrooms (one with jetted tub), providing plenty of room for family. The unfinished basement offers excellent potential for additional living space, recreation, storage, or future customization. An additional crawl space and walkable attic space provides even more valuable storage. 2 HVAC units and newer roof. Outside, enjoy a concrete driveway leading to a convenient 2-car front-load garage. With its solid construction, generous bedroom count, flexible floor plan, and outstanding price point, this home offers an opportunity to make it your own. Property is being sold AS/IS. Priced to sell.
Property Features
Property Type: Residential - Single Family
Basement: Yes
Basement: Unfinished, Crawl Space, Partial
Cooling: Central Air
Fireplaces: 1
Garage: 2
Heating: Natural Gas, Forced Air, Sep Heating Systems - 2+
Home Style: Traditional
Lot Size: 0.28 Acres
Roof Type: Asphalt
Taxes: $11,018
Year Built: 1987
Amenities
1st Floor Bedroom
1st Floor Full Bath
Built-in Features
Walk-In Closet(s)
Bookcases
Feature Descriptions
Additional rooms: Office, Foyer, Breakfast Room, Attic
Appliances: Range, Microwave, Dishwasher, Refrigerator, Washer, Dryer, Disposal, Humidifier
Association Includes: None
Bath Features: Soaking Tub
Dining Room: Separate
Exterior: Brick
Fireplace: Gas Log, Gas Starter
Fireplace Location(s): Family Room
Laundry: Main Level, Sink
Lot Dimensions: 79x151
Other Equipment: CO Detectors, Ceiling Fan(s), Sump Pump, Sprinkler-Lawn
Parcel#: 23283060160000
Parking: Concrete, Garage Door Opener, Yes, Garage Owned, Attached, Garage
Sewer: Public Sewer
Total Rooms: 11
Township: Palos
Water: Lake Michigan
Room Sizes
Office: 10X14
Foyer: 10X20
Breakfast Room: 9X16
Attic: 15X34
Bedroom 2: 13X11
Bedroom 3: 13X14
Bedroom 4: 13X14
Dining Room: 12X15
Family Room: 20X16
Kitchen: 8X14
Laundry: 8X8
Living Room: 13X18
Primary Bedroom: 13X17
Local Schools
Middle School: Palos South Middle School
Elementary School: Palos West Elementary School
School District: District 230
Listed By / Shown By
Listed By
Agency Name: Century 21 Circle
Agency Phone: 708-361-0800
Shown By
Agency Title: Gambino Realtors
Agency Phone: 815-282-2222

Estimate Your Payment
Estimated Payment
$ 3,939.40 per month $2,838.95 Principal & Interest $918.17 Property Tax $182.29 Homeowner's Insurance
146 Prairie View Drive | MLS# 12759354
This single family home located at 146 Prairie View Drive , Palos Park, IL 60464 is currently listed for sale with an asking price of $625,000. This property was built in 1987 and has 4 bedrooms and 3 full baths with 2971 sq. ft. Prairie View Drive is located in the Woodland Shores subdivision within the District 230 school district. Search Woodland Shores real estate on www.gogambino.com today.