
BEDS3
BATHS3 full 1 partial
SQUARE FEET1,831
MLS#12701416
STATUSNew
PROPERTY TYPEResidential - Townhouse
SCHOOLDistrict 204
Property Description
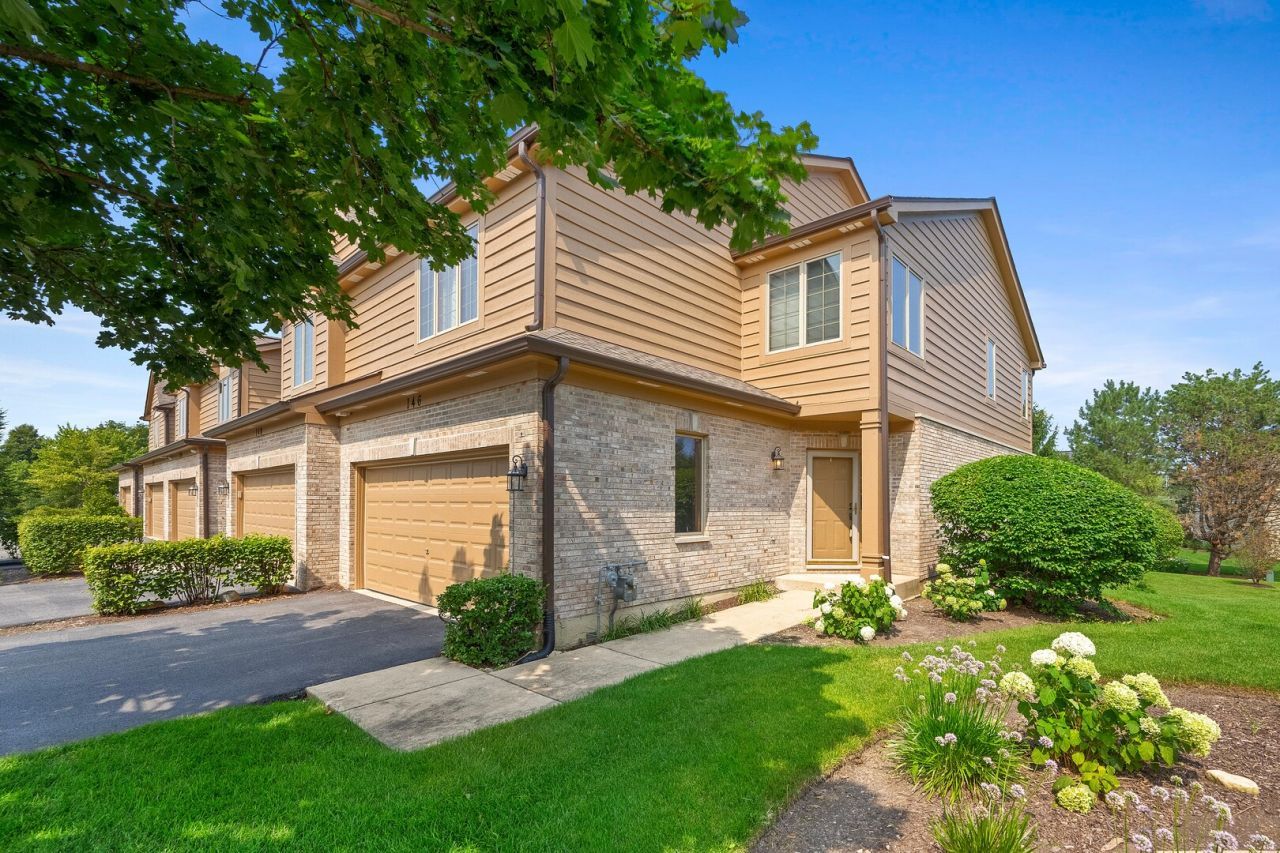
Bask in quiet luxury in this sun-splashed corner unit with vaulted ceilings, a sweeping staircase, hardwood floors, and a beautifully updated stone fireplace. The refined kitchen features stainless steel appliances and opens to the dining room. Family room provides a cozy feel although the ceilings are soaring with large windows. A convenient laundry/mud room offers a new washer and dryer plus access to the attached, epoxy flooring, 2 car garage. The garage is also piped to add an EV charger is needed. Enjoy the private deck and outdoor space flanked by large pine trees and lush landscaping. The serene primary suite boasts a spa-like bath with soaking tub, separate shower, and a walk in closet! A versatile loft is perfect for a home office or reading lounge, complemented by an additional full bath upstairs and a bedroom with vaulted ceilings. Retreat to the newly finished lower level which adds flexible living: media room, gym, or guest suite with a full bath. This unit lives like a single family home while providing the maintenance free lifestyle of a townhome. Award winning schools, quick access to highways, and the enjoyment of nature all around makes this a must-see property. Welcome Home!
Property Features
Property Type: Residential - Townhouse
Basement: Unfinished, Full
Basement: Yes
Cooling: Central Air
Fireplaces: 1
Garage: 2
Heating: Natural Gas, Forced Air
Lot Size: 1,831
Stories: 2.0
Taxes: $7,223
Year Built: 2003
Amenities
Cathedral Ceiling(s)
Feature Descriptions
Additional rooms: Loft, Storage
Appliances: Double Oven, Microwave, Dishwasher, Refrigerator, Washer, Dryer, Cooktop
Association Includes: Insurance, Exterior Maintenance, Lawn Care, Scavenger, Snow Removal
Dining Room: L-shaped
Exterior: Brick, Cedar
Fireplace: Gas Log
Fireplace Location(s): Living Room
HOA Fee: 310/ Monthly
Laundry: Main Level
Lot Dimensions: 1831
Parcel#: 23063031580000
Parking: Yes, Garage Owned, Attached, Garage
Pet Allowed: Cats OK, Dogs OK
Sewer: Public Sewer
Total Rooms: 8
Township: Lyons
Water: Lake Michigan
Room Sizes
Loft: 14X13
Storage: 11X8
Bedroom 2: 14X12
Bedroom 3: 11X11
Dining Room: 12X11
Family Room: 31X12
Kitchen: 12X12
Laundry: 8X6
Living Room: 21X13
Primary Bedroom: 17X14
Local Schools
High School: Lyons Twp High School
Middle School: Pleasantdale Middle School
Elementary School: Pleasantdale Elementary School
School District: District 204
Listed By / Shown By
Listed By
Agency Name: @properties Christie?s International Real Estate
Agency Phone: 630-241-0800
Shown By
Agency Title: Gambino Realtors
Agency Phone: 815-282-2222

Estimate Your Payment
Estimated Payment
$ 3,018.91 per month $2,271.16 Principal & Interest $601.92 Property Tax $145.83 Homeowner's Insurance
146 Santa Fe Lane | MLS# 12701416
This townhouse located at 146 Santa Fe Lane , Willow Springs, IL 60480 is currently listed for sale with an asking price of $500,000. This property was built in 2003 and has 3 bedrooms and 3 full and 1 partial baths with 1831 sq. ft. Santa Fe Lane is located within the District 204 school district. Search Willow Springs real estate on www.gogambino.com today.