
BEDS5
BATHS2 full 1 partial
SQUARE FEET2,650
MLS#12810478
STATUSNew
PROPERTY TYPEResidential - Single Family
SCHOOLDistrict 207
Property Description
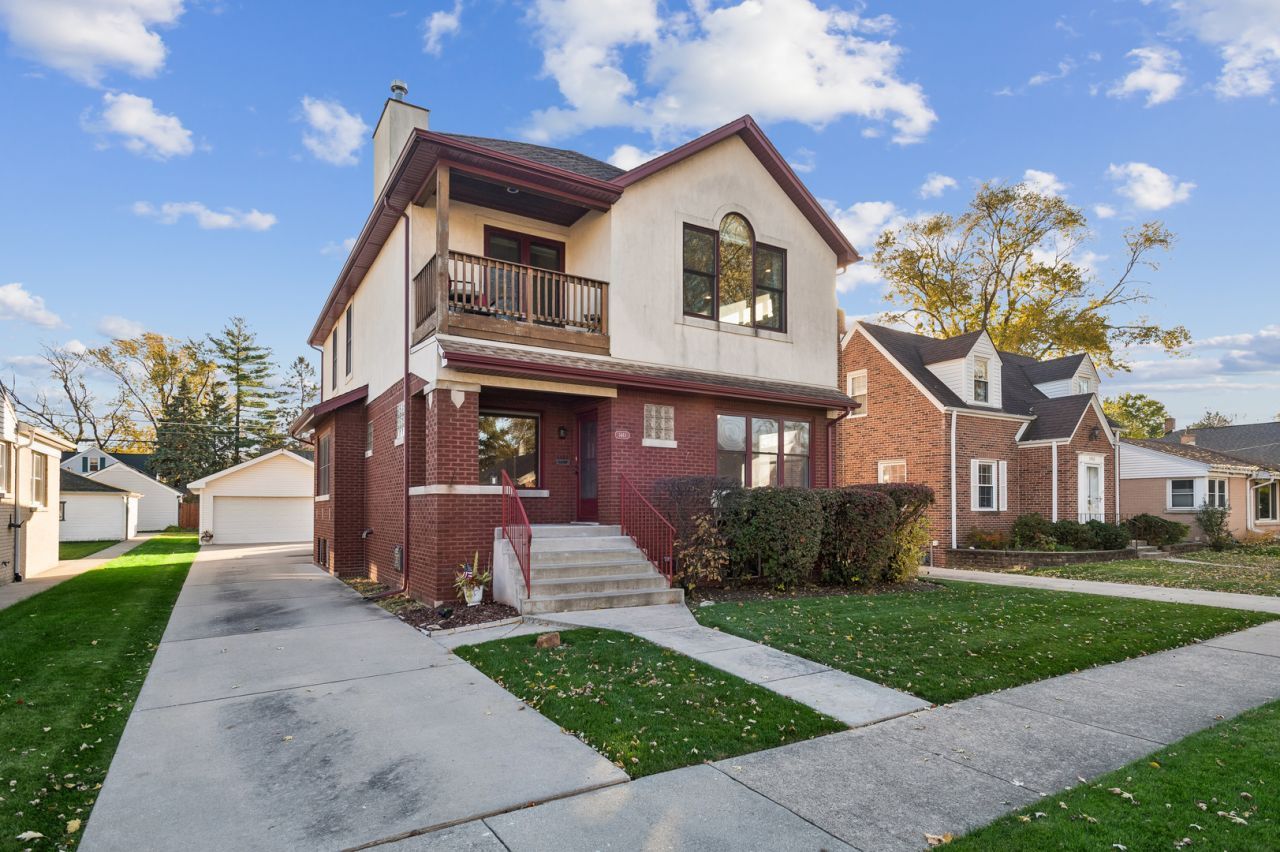
Welcome home to this beautifully maintained 1925 oversized bungalow, on a quiet, tree-lined street just blocks from downtown Des Plaines and the neighborhood elementary school. Vintage craftsmanship and real pride of ownership show throughout: gleaming hardwood floors, beautiful wood trim framing the windows, high ceilings, and a fresh, neutral coat of paint that makes it move-in ready. The main floor offers a warm living room with a fireplace, a large formal dining room for hosting, two bedrooms, and a den off the front of the home, a great spot for a home office or guest space. The updated kitchen is the heart of the home, with a breakfast area for a small table plus peninsula seating so guests can visit while you cook. Upstairs, the primary suite is a retreat all its own. It has a sitting area with a second fireplace, a private balcony, a walk-in closet, and a spa-like bath with a soaking jetted tub, a separate stand-up shower and double sinks. Two more sun-filled bedrooms have beautiful windows that let the morning light pour in. The basement has solid bones and a rough-in for a full bath. It's a blank canvas ready for your vision, whether that's a rec room, a guest suite or extra storage. Outside, a long driveway leads to a 2-car garage with extra storage space. The well-kept yard and back patio are made for entertaining and summer gatherings. Parks, shopping, dining and the Metra for an easy commute into the city are all close by. With 5 bedrooms, 2.5 baths and 2,650 square feet of character-filled living space, homes like this don't come along often. Come see it for yourself!
Property Features
Property Type: Residential - Single Family
Basement: Yes
Basement: Finished, Full
Cooling: Central Air
Fireplaces: 2
Garage: 2
Heating: Gas
Lot Size: 7,500
Roof Type: Asphalt
Stories: 2.0
Taxes: $10,263
Year Built: 1925
Amenities
Vaulted Ceiling(s)
1st Floor Bedroom
1st Floor Full Bath
Walk-In Closet(s)
Separate Dining Room
Feature Descriptions
Additional rooms: Eating Area, Foyer, Office, Bedroom 5,Workshop, Recreation Room, Storage, Balcony/Porch/Lanai
Additional Structures: Workshop
Appliances: Range, Microwave, Dishwasher, Refrigerator, Disposal, Stainless Steel Appliance(s)
Association Includes: None
Bath Features: Separate Shower, Double Sink, Soaking Tub
Dining Room: Separate
Exterior: Brick
Laundry: Gas Dryer Hookup, In Unit, Sink
Lot Dimensions: 7500
Parcel#: 09202160100000
Parking: Concrete, Garage Door Opener, Yes, Garage Owned, Detached, Driveway, Owned, Garage
Sewer: Public Sewer
Total Rooms: 12
Township: Maine
Water: Lake Michigan
Room Sizes
Eating Area: 8X15
Foyer: 5X5
Office: 9X11
Bedroom 5: 12X12
Work Room: 26X11
Recreation Room: 45X47
Storage: 5X9
Storage: 7X15
Balcony/Porch/Lanai: 5X10
Bedroom 2: 11X11
Bedroom 3: 11X11
Bedroom 4: 12X12
Dining Room: 11X17
Kitchen: 18X11
Laundry: 13X12
Living Room: 14X15
Primary Bedroom: 22X27
Local Schools
High School: Maine West High School
Middle School: Algonquin Middle School
Elementary School: Central Elementary School
School District: District 207
Listed By / Shown By
Listed By
Agency Name: Baird & Warner
Agency Phone: 708-697-5900
Shown By
Agency Title: Gambino Realtors
Agency Phone: 815-282-2222

Estimate Your Payment
Estimated Payment
$ 3,509.10 per month $2,493.73 Principal & Interest $855.25 Property Tax $160.13 Homeowner's Insurance
1461 E Walnut Avenue | MLS# 12810478
This single family home located at 1461 E Walnut Avenue , Des Plaines, IL 60016 is currently listed for sale with an asking price of $549,000. This property was built in 1925 and has 5 bedrooms and 2 full and 1 partial baths with 2650 sq. ft. E Walnut Avenue is located within the District 207 school district. Search Des Plaines real estate on www.gogambino.com today.