
BEDS1
BATHS1 full
SQUARE FEET680
MLS#12799041
STATUSNew
PROPERTY TYPEResidential - Coop
SCHOOLDistrict 299
Property Description
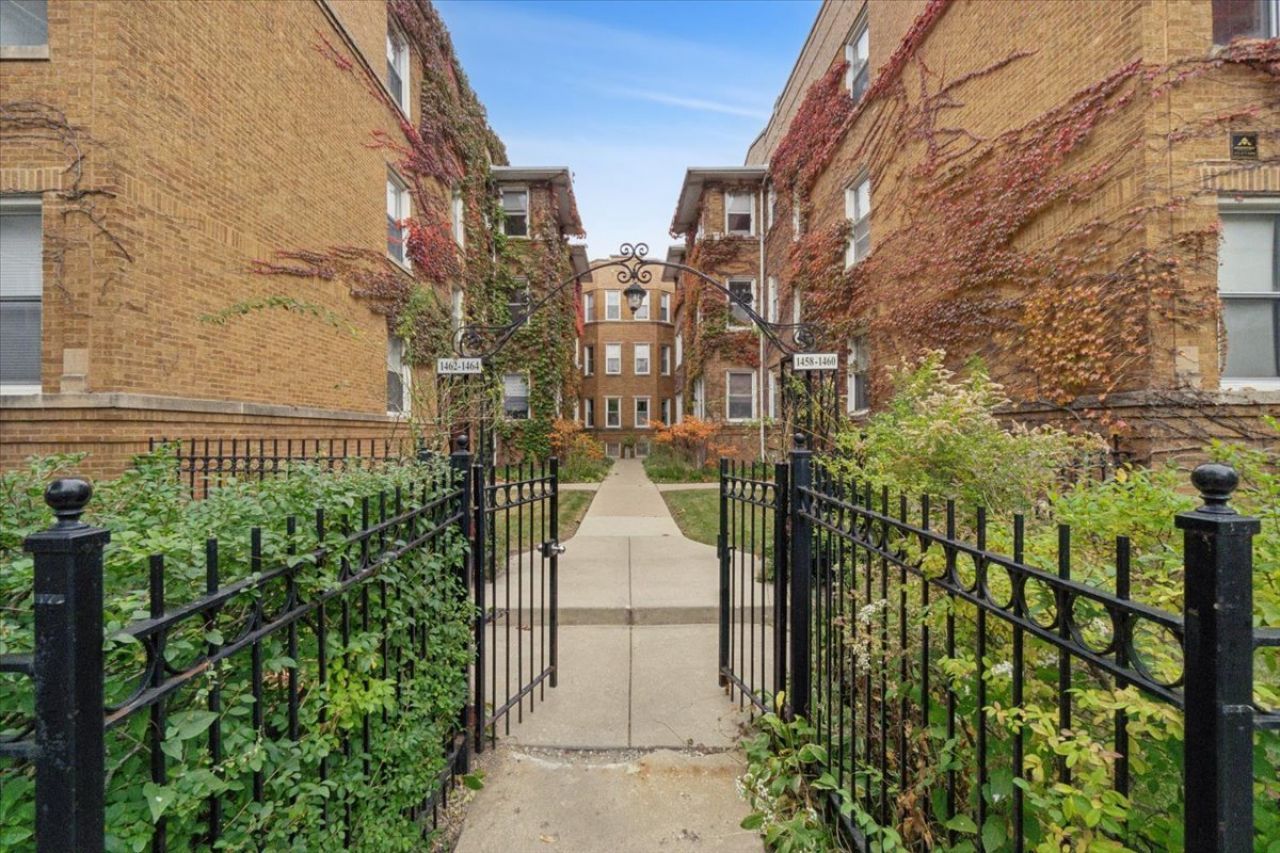
Welcome to this charming and spacious 1-bedroom, 1-bathroom co-op located on the first floor in the heart of Chicago's vibrant Uptown/Andersonville neighborhood. Built in 1915, this vintage gem is packed with original character and classic details throughout. Features include a huge living room, a large separate formal dining room, and a versatile office or sunroom space. Step outside onto your private deck-ideal for a grill and a couple of chairs. The building is lovingly maintained with solid management. Additional perks include a large private storage room in the basement and flexible laundry options (in-unit W/D or basement installation allowed). Unbeatable location just steps from Andersonville's renowned shops, cafes, bars, and public transportation. A must-see piece of Chicago history!
Upcoming Open Houses
Open House Saturday November 7th, 1:00pm - 3:00pm
Open House Sunday November 8th, 1:00pm - 3:00pm
Property Features
Property Type: Residential - Coop
Basement: None
Cooling: Window Unit(s)
Heating: Steam, Radiator(s)
Lot Size: COMMON
Stories: 3.0
Year Built: 1915
Amenities
Storage
Feature Descriptions
Additional rooms: Heated Sun Room, Foyer
Appliances: Range, Dishwasher, Refrigerator, Washer, Dryer
Association Amenities: Storage
Association Includes: Heat, Water, Taxes, Insurance, Lawn Care, Scavenger, Snow Removal
Dining Room: Separate
Exterior: Brick
HOA Fee: 743/ Monthly
Laundry: Common Area
Lot Dimensions: COMMON
Parcel#: 14083100240000
Sewer: Public Sewer
Total Rooms: 5
Township: Lake View
Water: Lake Michigan
Room Sizes
Heated Sun Room: 12X6
Foyer: 9X3
Dining Room: 12X12
Kitchen: 14X8
Living Room: 13X12
Primary Bedroom: 12X10
Local Schools
School District: District 299
Listed By / Shown By
Listed By
Agency Name: Jameson Sotheby's Intl Realty
Agency Phone: 312-751-0300
Shown By
Agency Title: Gambino Realtors
Agency Phone: 815-282-2222

Estimate Your Payment
Estimated Payment
$ 1,082.81 per month $1,017.48 Principal & Interest $0.00 Property Tax (data not provided by mls) $65.33 Homeowner's Insurance
1462 W Argyle Street , Unit 1S | MLS# 12799041
This home located at 1462 W Argyle Street , Unit 1S, Chicago, IL 60640 is currently listed for sale with an asking price of $224,000. This property was built in 1915 and has 1 bedrooms and 1 full baths with 680 sq. ft. W Argyle Street , Unit 1S is located within the District 299 school district. Search Chicago real estate on www.gogambino.com today.