
BEDS3
BATHS2 full
SQUARE FEET1,818
MLS#202606107
STATUSActive
PROPERTY TYPEResidential - Single Family
SCHOOLSouth Beloit 320-Cnty of Winneba
Property Description
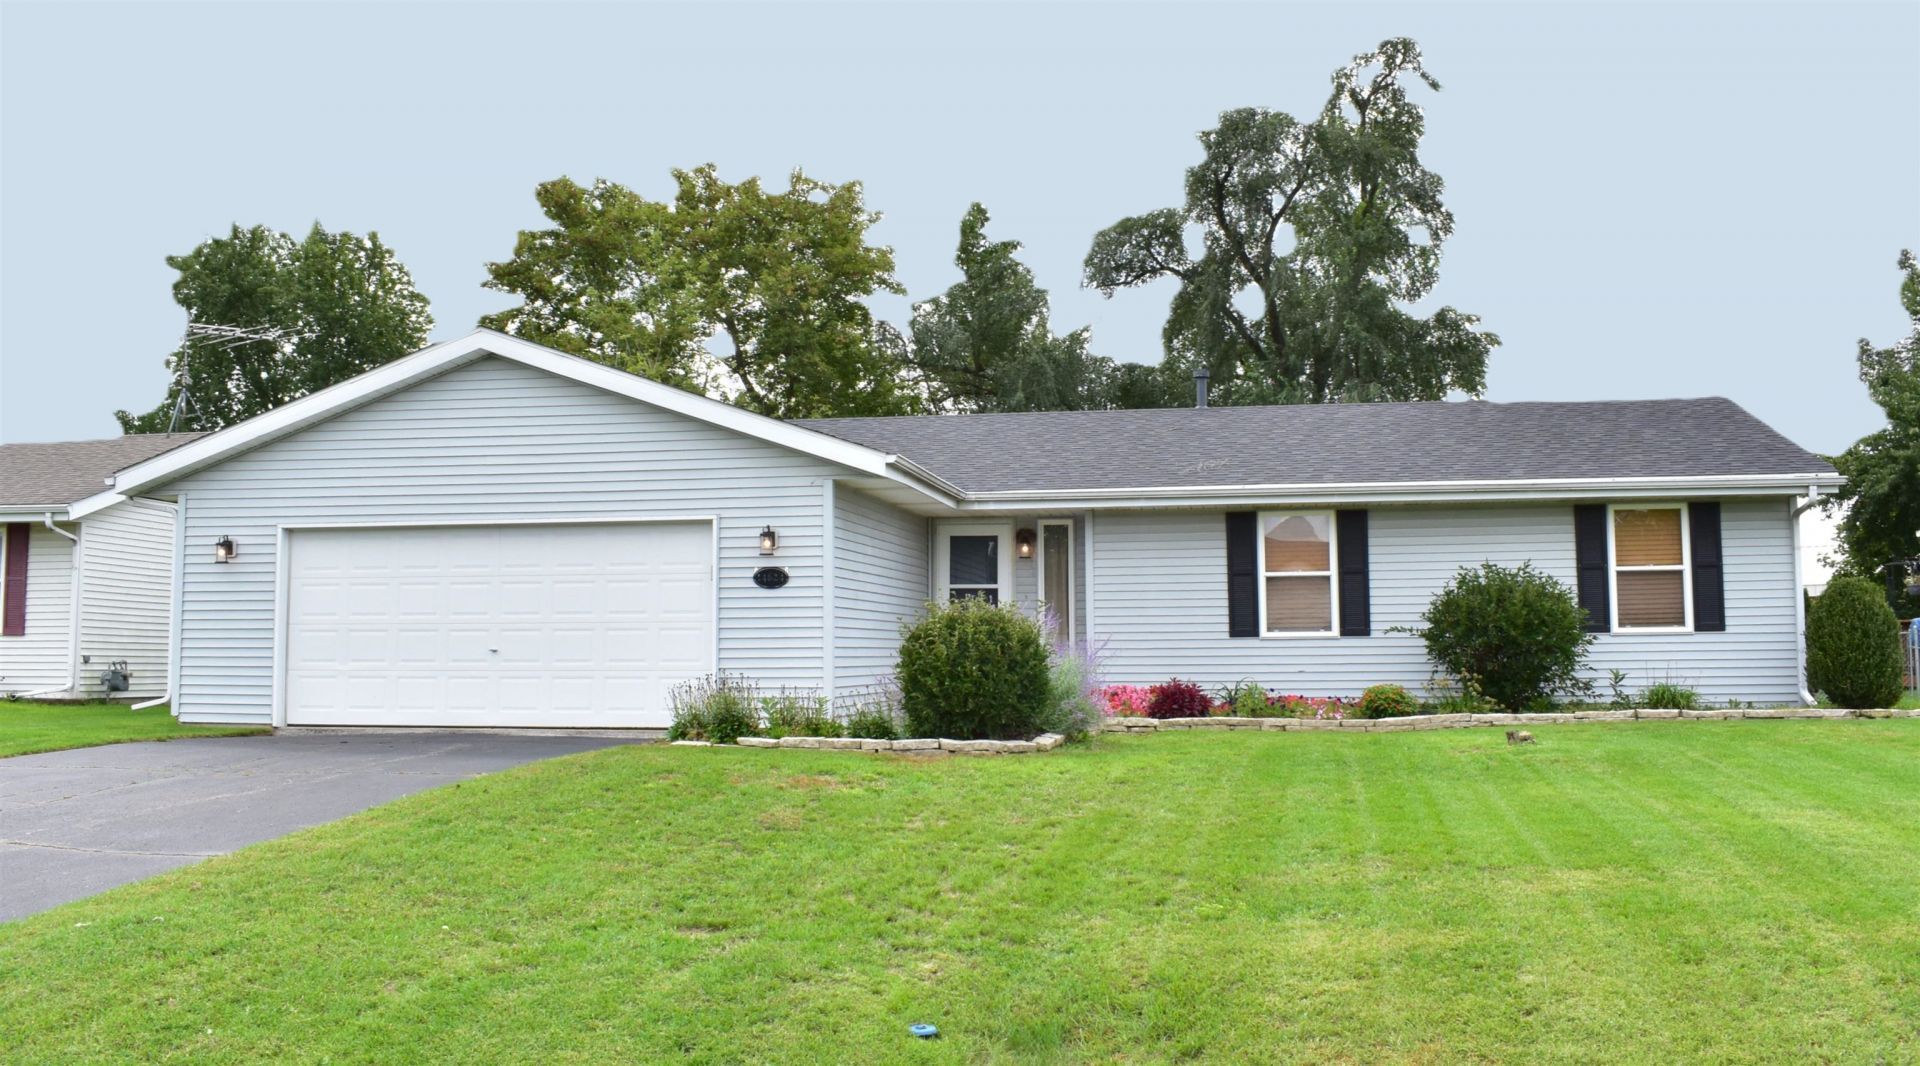
Welcome Home to this lovely ranch-style home in the Misty Meadows Sub. that offers 1418 sq. ft., 3 bedrooms, 2 bathrooms and a 2 car garage. It features an open great room with vaulted ceilings, wood-look laminate flooring and a cozy gas fireplace w/brick surround. The nice and spacious eat-in kitchen offers oak cabinets, a pantry and all the appliances stay! There's a bay window w/sliders out to the new deck that overlooks the backyard w/new chain-link fence. Down the hallway you will find the main bathroom, 2 BR's and the primary bedroom with its own private bathroom w/walk-in shower. The lower level provides extra living space in the large Rec Room, there's also a utility room equipped w/a washer & dryer and a storage room. New roof in 2025. Water softener is Rented. Home being sold As Is. Convenient to S. Beloit High School. Great location and EZ access to I-90/39.
Listing Video
Property Features
Property Type: Residential - Single Family
Basement: Yes
Cooling: Central Air
Fireplaces: 1
Garage: 2
Heating: Forced Air, Natural Gas
Home Style: Ranch
Lot Size: 0.20 Acres
Roof Type: Shingle
Taxes: $4,137
Appliances
Dishwasher
Dryer
Microwave
Refrigerator
Stove/Cooktop
Washer
Water Softener Rented
Feature Descriptions
Basement: Full
Exterior: Siding, Vinyl
General Features: Deck, Great Room, L.L. Finished Space, Main Floor Primary, Laundry Basement, Fenced Yard
Land features: City/Town, Subdivision
Sewer: City/Community
Water: City/Community
Room Sizes
Bedroom 1: 14 X 13.8 Level - Main
Bedroom 2: 10.3 X 10 Level - Main
Bedroom 3: 11.1 X 10 Level - Main
Kitchen: 21.6 X 10 Level - Main
Living Room: 22.5 X 19.4 Level - Main
Yes: 31 X 12.9 Level - Main
Local Schools
School District: South Beloit 320-Cnty of Winneba
Listed By / Shown By

Listed By
Agency Name: Gambino Realtors
Agent Name: Teresa Shreve
Agency Phone: (815) 289-3362
Estimate Your Payment
Estimated Payment
$ 1,601.10 per month $1,180.55 Principal & Interest $344.75 Property Tax $75.80 Homeowner's Insurance
14624 Whispering Wind Way | MLS# 202606107
This single family home located at 14624 Whispering Wind Way, South Beloit, IL 61080 is currently listed for sale by Gambino Realtors, with an asking price of $259,900. This property has 3 bedrooms and 2 full baths with 1818 sq. ft. Whispering Wind Way is located within the South Beloit 320-Cnty of Winneba school district. Search South Beloit real estate on www.gogambino.com today.