
BEDS3
BATHS1 full 1 partial
SQUARE FEET1,128
MLS#12805453
STATUSNew
PROPERTY TYPERental - Single Family
SCHOOLDistrict 205
Property Description
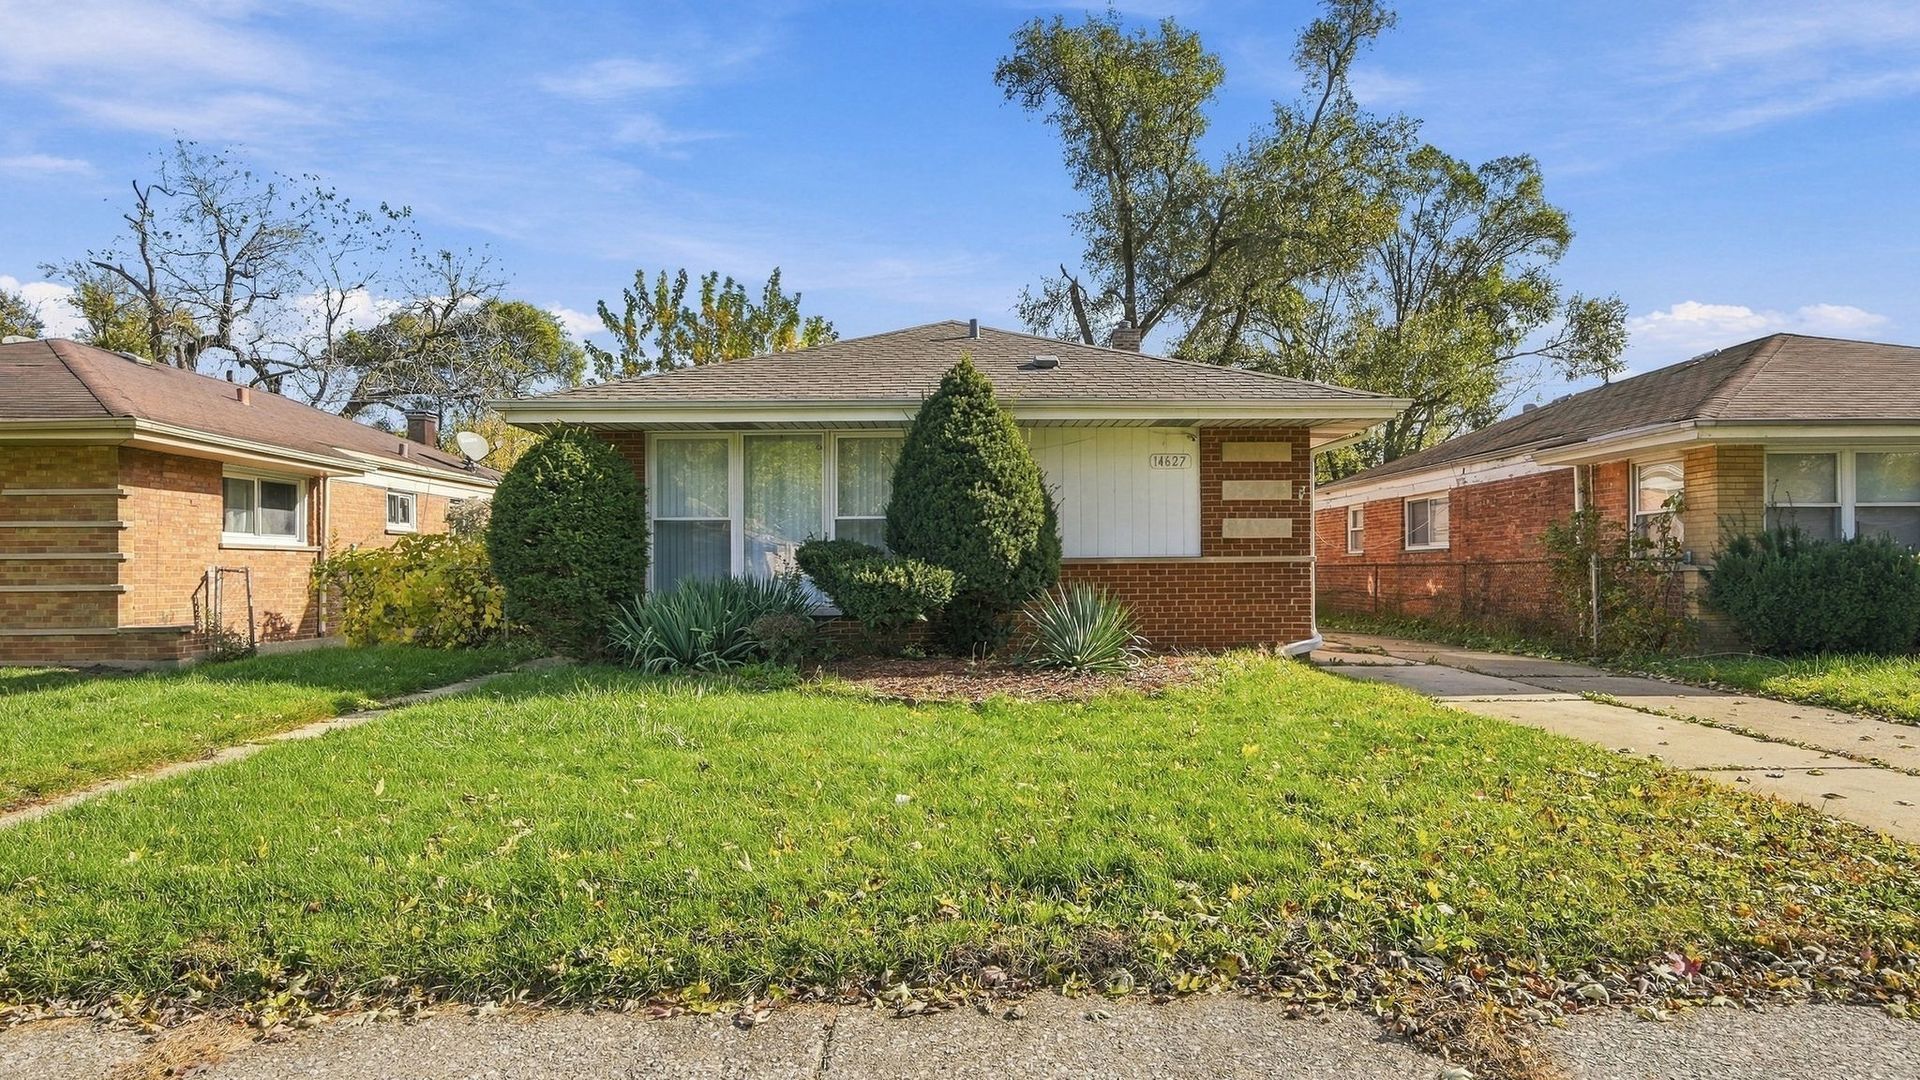
Discover this beautiful recently updated split-level home for rent in Dolton, IL, conveniently located near I-94! Featuring 3 bedrooms, 1.1 bathrooms, and an all-brick exterior, this home offers comfort, style, and functionality. The main level boasts refinished hardwood floors, recessed lighting, and a modern kitchen with newer cabinetry, granite countertops, stainless steel appliances, and luxury vinyl flooring. The upper level features three spacious bedrooms with hardwood floors and a full bathroom. Enjoy additional living space in the lower-level family room, complete with a decorative electric fireplace and exterior access. Outside, relax in the fenced backyard with a spacious concrete patio. Parking is very convenient with a two-car garage, separate driveway, and additional fenced carport. Additional features include central air conditioning and a laundry/utility room with extra storage. Conveniently situated near schools, shopping, and public transportation. Schedule a tour today!!
Property Features
Property Type: Rental - Single Family
Basement: Yes
Basement: Finished, Exterior Entry, Rec/Family Area, Storage Space, Daylight, Partial
Cooling: Central Air
Fireplaces: 1
Garage: 2
Heating: Forced Air
Lot Size: 4,920
Year Built: 1957
Amenities
Dining Combo
Granite Counters
Feature Descriptions
Additional rooms: No additional rooms
Appliances: Range, Microwave, Dishwasher, Refrigerator, Stainless Steel Appliance(s), Gas Oven
Dining Room: Kitchen/Dining Combo
Exterior: Brick
Fireplace: Heatilator
Fireplace Location(s): Family Room
Laundry: Gas Dryer Hookup, Sink
Lot Dimensions: 4920
Other Equipment: CO Detectors, Ceiling Fan(s), Sump Pump, Water Heater-Gas
Parking: Yes, Detached, Garage
Rent Includes: Water
Sewer: Public Sewer
Total Rooms: 7
Township: Thornton
Water: Public
Room Sizes
Bedroom 2: 13X10
Bedroom 3: 10X9
Dining Room: COMBO
Family Room: 18X24
Kitchen: 18X10
Laundry: 15X20
Living Room: 18X12
Primary Bedroom: 13X11
Local Schools
School District: District 205
Listed By / Shown By
Listed By
Agency Name: Keller Williams ONEChicago
Agency Phone: 312-216-2422
Shown By
Agency Title: Gambino Realtors
Agency Phone: 815-282-2222

14627 Kimbark Avenue S | MLS# 12805453
This property located at 14627 Kimbark Avenue S, Dolton, IL 60419 is currently listed for rent with an asking price of $2,350 / Monthly. Kimbark Avenue S is located within the District 205 school district. Search Dolton real estate on www.gogambino.com today.