
BEDS3
BATHS1 full 1 partial
SQUARE FEET1,043
MLS#12797372
STATUSNew
PROPERTY TYPEResidential - Single Family
SCHOOLDistrict 205
Property Description
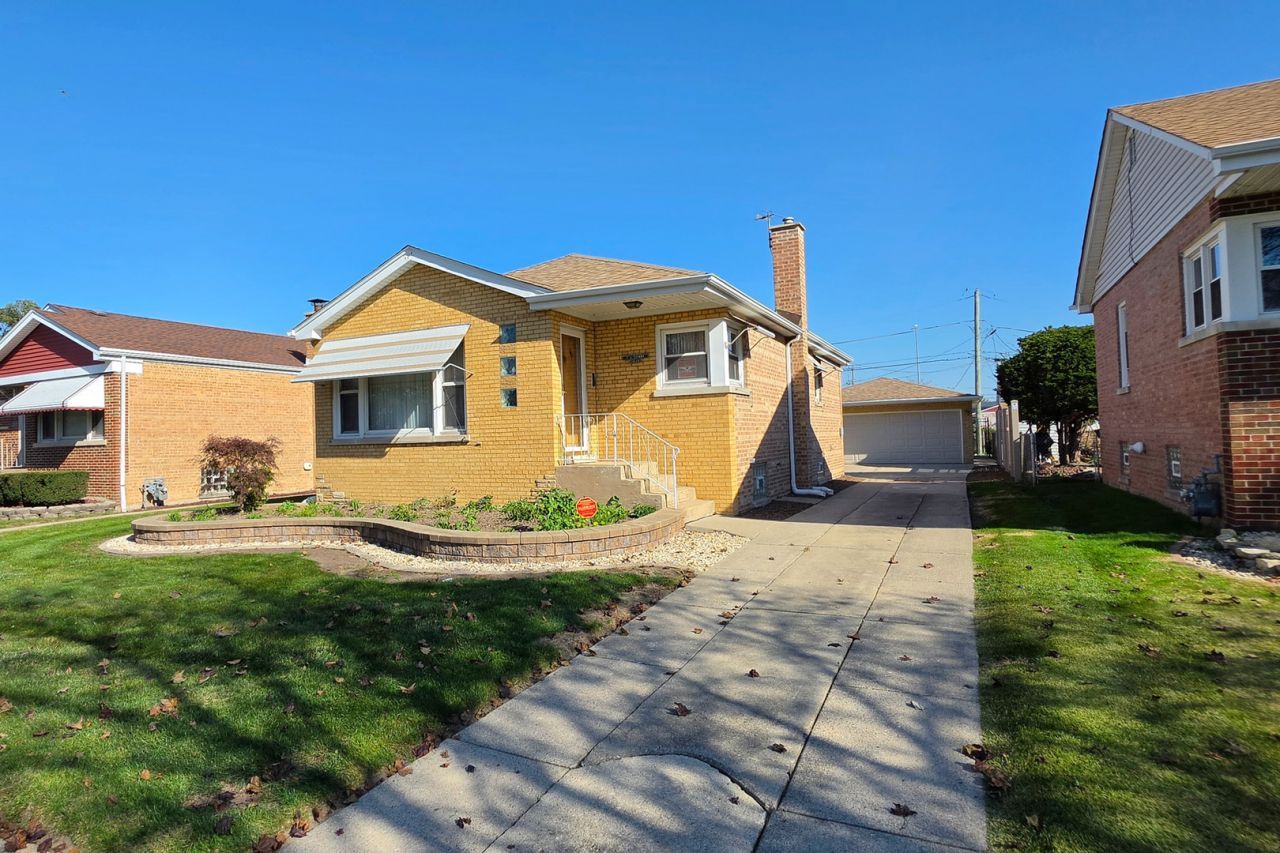
Welcome to 14629 Division St in Posen! This well-maintained, single-story brick home has been lovingly cared for and is offered as an estate sale, sold in AS IS condition. Inside, a spacious living room with a large picture window welcomes abundant natural light. Hardwood floors add warmth to the bedrooms, while the eat-in kitchen offers ample cabinet and counter space. The generous basement features an open layout, laundry area, and plenty of storage. Outside, enjoy a grassy backyard, detached garage, and long side driveway for additional parking. With its traditional charm and opportunities to update at your own pace, this home is ready for your personal touch.
Property Features
Property Type: Residential - Single Family
Basement: Yes
Basement: Partially Finished, Full
Cooling: Central Air
Garage: 2.5
Heating: Gas, Forced Air
Lot Size: 0.15 Acres
Roof Type: Asphalt
Taxes: $640
Year Built: 1952
Feature Descriptions
Additional rooms: Utility Room-Lower Level
Appliances: Range, Microwave, Refrigerator
Association Includes: None
Bath Features: Soaking Tub
Dining Room: Kitchen/Dining Combo
Exterior: Brick
Laundry: Gas Dryer Hookup
Lot Dimensions: 53x124
Other Equipment: Ceiling Fan(s), Sump Pump
Parcel#: 29071100390000
Parking: Concrete, Garage Door Opener, Yes, Detached, Garage
Sewer: Public Sewer
Total Rooms: 6
Township: Thornton
Water: Public
Room Sizes
Bedroom 2: 11X12
Bedroom 3: 10X11
Dining Room: COMBO
Kitchen: 12X19
Living Room: 20X12
Primary Bedroom: 11X12
Local Schools
High School: Thornton Township High School
Middle School: Rosa L Parks Middle School
Elementary School: Martin L King Elementary School
School District: District 205
Listed By / Shown By
Listed By
Agency Name: NowEquity Real Estate
Agency Phone: 708-598-1144
Shown By
Agency Title: Gambino Realtors
Agency Phone: 815-282-2222

Estimate Your Payment
Estimated Payment
$ 1,206.24 per month $1,083.34 Principal & Interest $53.33 Property Tax $69.56 Homeowner's Insurance
14629 S Division Street | MLS# 12797372
This single family home located at 14629 S Division Street , Posen, IL 60469 is currently listed for sale with an asking price of $238,500. This property was built in 1952 and has 3 bedrooms and 1 full and 1 partial baths with 1043 sq. ft. S Division Street is located within the District 205 school district. Search Posen real estate on www.gogambino.com today.