
BEDS4
BATHS3 full
SQUARE FEET2,886
MLS#12696528
STATUSNew
PROPERTY TYPEResidential - Single Family
SUBDIVISIONLancaster South
SCHOOLDistrict 205
Property Description
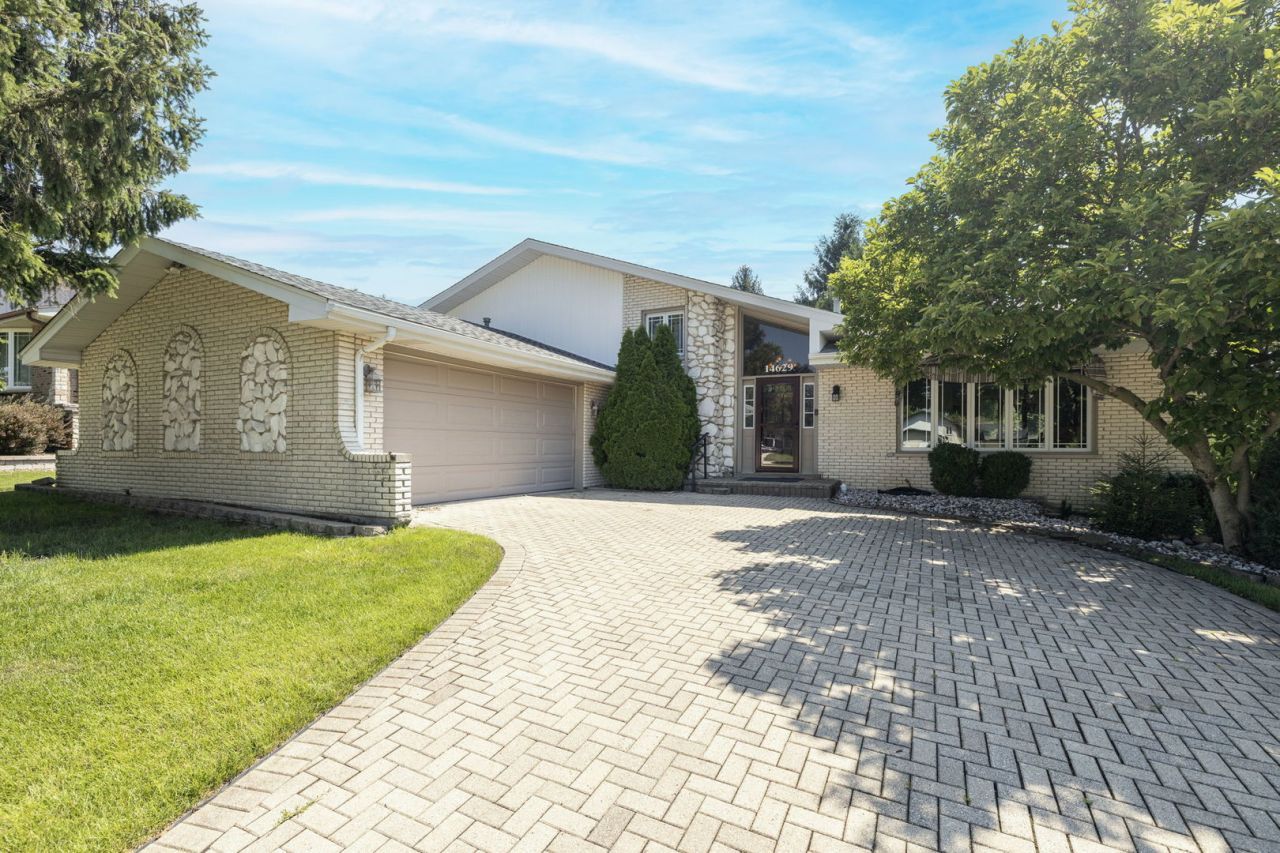
Welcome to this beautifully maintained 4-bedroom, 3-bath home in the highly sought-after Lancaster Subdivision of Homer Glen! Offering an ideal blend of comfort, style, and functionality, this home also features a finished sub-basement, providing plenty of additional living and storage space. The updated kitchen is a true centerpiece with elegant quartz countertops, gorgeous cabinetry, stainless steel appliances, recessed lighting, and vaulted ceilings that create an open, inviting atmosphere. Rich hardwood flooring flows throughout much of the home, adding warmth and timeless appeal. The upper level offers three spacious bedrooms, including a primary suite with a charming private balcony overlooking the peaceful, fully fenced backyard-the perfect spot to enjoy your morning coffee. A generous fourth bedroom, conveniently located just off the family room, is ideal for guests, a home office, or related living. Step outside to your private backyard retreat featuring a beautiful brick paver patio with a retractable awning, providing welcome shade for outdoor entertaining and relaxing on warm summer days. The attractive brick driveway adds to the home's outstanding curb appeal. Major updates provide added peace of mind, including a new A/C (2025), furnace (approximately 5 years old), windows (approximately 10 years old), and roof (2012). This exceptional home has been meticulously cared for and is truly move-in ready. Excellent location, close to dining shopping & transportation.
Property Features
Property Type: Residential - Single Family
Basement: Yes
Basement: Finished, Full
Cooling: Central Air
Fireplaces: 1
Garage: 2
Heating: Natural Gas
Home Style: Split Level
Lot Size: 71 X 136 X 74 X 136
Roof Type: Asphalt
Taxes: $8,190
Year Built: 1986
Amenities
Vaulted Ceiling(s)
Bookcases
Quartz Counters
Feature Descriptions
Additional rooms: Eating Area, Foyer, Recreation Room, Storage, Other Room
Additional Structures: Shed(s)
Appliances: Double Oven, Range, Microwave, Dishwasher, Refrigerator, Washer, Dryer, Disposal, Stainless Steel Appliance(s)
Association Includes: None
Bath Features: Double Sink
Dining Room: L-shaped
Exterior: Brick, Other
Fireplace: Gas Log, Gas Starter
Fireplace Location(s): Family Room
Lot Dimensions: 71 X 136 X 74 X 136
Other Equipment: Ceiling Fan(s), Sump Pump, Backup Sump Pump;
Parcel#: 1605122040570000
Parking: Brick Driveway, Garage Door Opener, Yes, Garage Owned, Attached, Garage
Sewer: Public Sewer
Total Rooms: 10
Township: Homer
Water: Public
Room Sizes
Eating Area: 12X12
Foyer: 8X14
Recreation Room: 16X26
Storage: 9X15
Other Room: 9X11
Bedroom 2: 11X14
Bedroom 3: 11X11
Bedroom 4: 12X11
Dining Room: 10X12
Family Room: 19X28
Kitchen: 12X12
Laundry: 8X13
Living Room: 13X18
Primary Bedroom: 15X16
Local Schools
High School: Lockport Township High School
School District: District 205
Listed By / Shown By
Listed By
Agency Name: The Wallace Real Estate Group, INC.
Agency Phone: 708-941-7000
Shown By
Agency Title: Gambino Realtors
Agency Phone: 815-282-2222

Estimate Your Payment
Estimated Payment
$ 3,220.34 per month $2,384.71 Principal & Interest $682.50 Property Tax $153.13 Homeowner's Insurance
14629 S East Abbott Road | MLS# 12696528
This single family home located at 14629 S East Abbott Road , Homer Glen, IL 60491 is currently listed for sale with an asking price of $525,000. This property was built in 1986 and has 4 bedrooms and 3 full baths with 2886 sq. ft. S East Abbott Road is located in the Lancaster South subdivision within the District 205 school district. Search Lancaster South real estate on www.gogambino.com today.