
BEDS4
BATHS2 full 1 partial
SQUARE FEET2,204
MLS#12795959
STATUSNew
PROPERTY TYPEResidential - Single Family
SCHOOLDistrict U46
Property Description
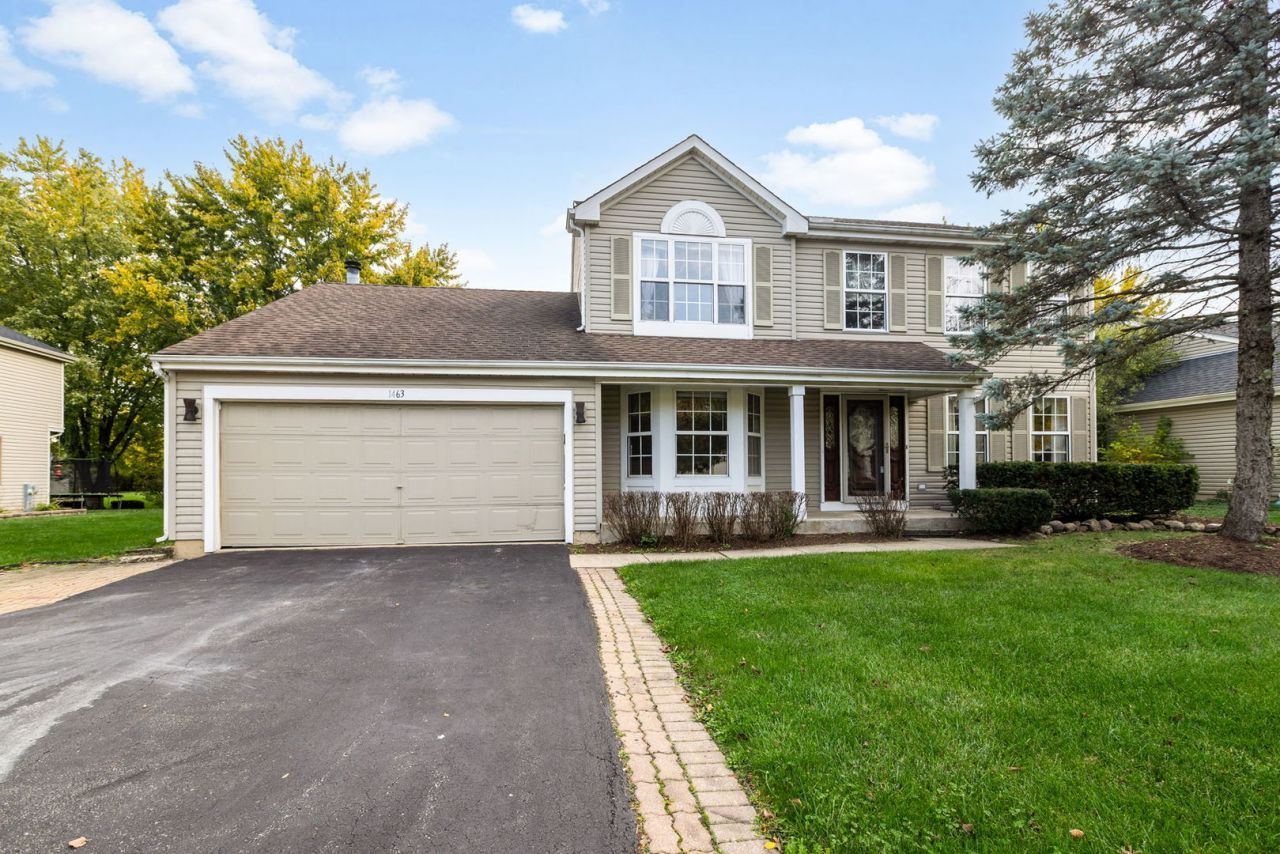
Beautiful, meticulously maintained 2-story home in a highly desirable neighborhood! Features 4 spacious BRs plus a main-level den/study (easy 5th BR). Enjoy elegant formal living & dining rooms, plus a cozy family room with a gas fireplace and sliders leading out to a gorgeous brick patio. The gourmet kitchen boasts custom tile work, a center island, a large butler's pantry, and a brand-new microwave. Relax in the primary suite with a whirlpool tub and separate shower. Stunning architectural details include a grand stairway with a balcony overlook and a custom front door. Upgraded furnace controls/motherboard (2025). Step outside into a beautifully manicured, spacious yard complete with a detached garden shed for extra storage. Prime location directly across the street from local parks and a scenic forest preserve. Plus an attached 2.5-car garage and attic storage. Move-in ready and a must-see!
Property Features
Property Type: Residential - Single Family
Basement: None
Cooling: Central Air
Garage: 2
Heating: Forced Air
Lot Size: 186X141X30X19X216
Taxes: $9,508
Year Built: 1989
Feature Descriptions
Additional rooms: Den
Appliances: Range, Microwave, Dishwasher
Association Includes: None
Dining Room: Separate
Exterior: Vinyl Siding
Lot Dimensions: 186X141X30X19X216
Parcel#: 0126221003
Parking: Yes, Garage Owned, Attached, Garage
Sewer: Public Sewer
Total Rooms: 9
Township: Wayne
Water: Public
Room Sizes
Den: 9X12
Bedroom 2: 11X10
Bedroom 3: 12X11
Bedroom 4: 9X12
Dining Room: 12X12
Family Room: 19X12
Kitchen: 18X14
Laundry: 5X5
Living Room: 12X15
Primary Bedroom: 12X16
Local Schools
High School: Bartlett High School
Middle School: East View Middle School
Elementary School: Spring Trail Elementary School
School District: District U46
Listed By / Shown By
Listed By
Agency Name: Berkshire Hathaway HomeServices Starck Real Estate
Agency Phone: 847-931-4663
Shown By
Agency Title: Gambino Realtors
Agency Phone: 815-282-2222

Estimate Your Payment
Estimated Payment
$ 3,064.30 per month $2,134.89 Principal & Interest $792.33 Property Tax $137.08 Homeowner's Insurance
1463 Magnolia Way | MLS# 12795959
This single family home located at 1463 Magnolia Way, Carol Stream, IL 60188 is currently listed for sale with an asking price of $469,999. This property was built in 1989 and has 4 bedrooms and 2 full and 1 partial baths with 2204 sq. ft. Magnolia Way is located within the District U46 school district. Search Carol Stream real estate on www.gogambino.com today.