
BEDS3
BATHS2 full 1 partial
SQUARE FEET1,913
MLS#12775761
STATUSNew
PROPERTY TYPEResidential - Single Family
SCHOOLDistrict 46
Property Description
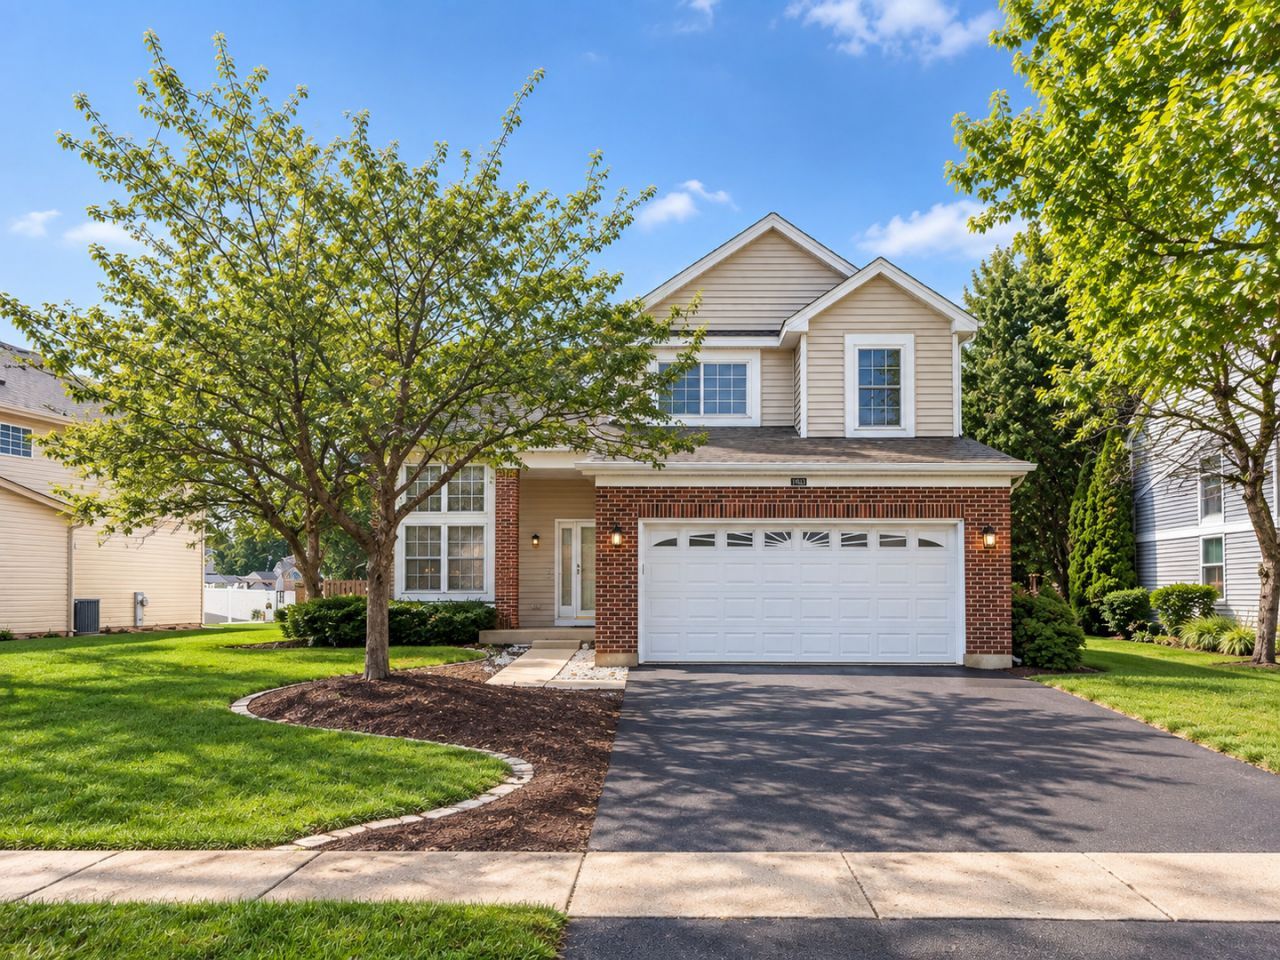
Welcome to this beautifully maintained home in popular Fairfax Crossings! From the moment you walk in, soaring ceilings and an abundance of natural light create a bright, open, and welcoming feel. Multiple skylights throughout the home fill the interior with sunshine and make the space feel especially airy. The main level features new hardwood-style flooring and a beautifully redone kitchen with abundant cabinetry, a striking green tile backsplash, gold-finish accents, and a convenient breakfast bar. The kitchen opens to the family room with fireplace, creating a comfortable flow for everyday living. A convenient half bath completes the main level, while custom blinds throughout add style and privacy. Upstairs offers generously sized bedrooms, including a primary suite with new flooring and an updated bath. The sun-filled loft with two skylights provides flexible space for an office, playroom, or potential 4th bedroom. Enjoy the beautifully landscaped, fenced backyard with a deck and paver patio. Additional highlights include a two-car garage, modern painted railings, and smart light switches throughout. Conveniently located near parks, Hawk Hollow Forest Preserve, schools, library, and Community Center.
Property Features
Property Type: Residential - Single Family
Basement: Yes
Basement: Unfinished, Full
Cooling: Central Air
Fireplaces: 1
Garage: 2
Heating: Natural Gas, Forced Air
Home Style: Traditional
Lot Size: 0.20 Acres
Taxes: $10,228
Year Built: 1995
Amenities
Cathedral Ceiling(s)
Built-in Features
Walk-In Closet(s)
Feature Descriptions
Additional rooms: Loft
Additional Structures: Shed(s)
Appliances: Range, Microwave, Dishwasher, Refrigerator, Washer, Dryer, Disposal, Stainless Steel Appliance(s), Humidifier
Association Includes: None
Bath Features: Double Sink
Dining Room: L-shaped
Exterior: Vinyl Siding, Brick
Fireplace: Gas Log
Fireplace Location(s): Family Room
Laundry: Main Level
Lot Dimensions: 65X117X80X119
Other Equipment: CO Detectors, Ceiling Fan(s), Sump Pump
Parcel#: 0113118016
Parking: Asphalt, Garage Door Opener, Yes, Garage Owned, Attached, Garage
Sewer: Storm Sewer
Total Rooms: 8
Township: Wayne
Water: Lake Michigan, Public
Room Sizes
Loft: 15X10
Bedroom 2: 11X11
Bedroom 3: 11X10
Dining Room: 11X10
Family Room: 15X12
Kitchen: 13X10
Laundry: 8X9
Living Room: 15X12
Primary Bedroom: 15X12
Local Schools
High School: Bartlett High School
Middle School: East View Middle School
Elementary School: Prairieview Elementary School
School District: District 46
Listed By / Shown By
Listed By
Agency Name: Core Realty & Investments Inc.
Agency Phone: 224-235-4336
Shown By
Agency Title: Gambino Realtors
Agency Phone: 815-282-2222

Estimate Your Payment
Estimated Payment
$ 3,655.99 per month $2,634.50 Principal & Interest $852.33 Property Tax $169.16 Homeowner's Insurance
1463 Newcastle Lane | MLS# 12775761
This single family home located at 1463 Newcastle Lane , Bartlett, IL 60103 is currently listed for sale with an asking price of $579,990. This property was built in 1995 and has 3 bedrooms and 2 full and 1 partial baths with 1913 sq. ft. Newcastle Lane is located within the District 46 school district. Search Bartlett real estate on www.gogambino.com today.