
BEDS4
BATHS2 full
MLS#12767826
STATUSNew
PROPERTY TYPEResidential - Single Family
SCHOOLDistrict 228
Property Description
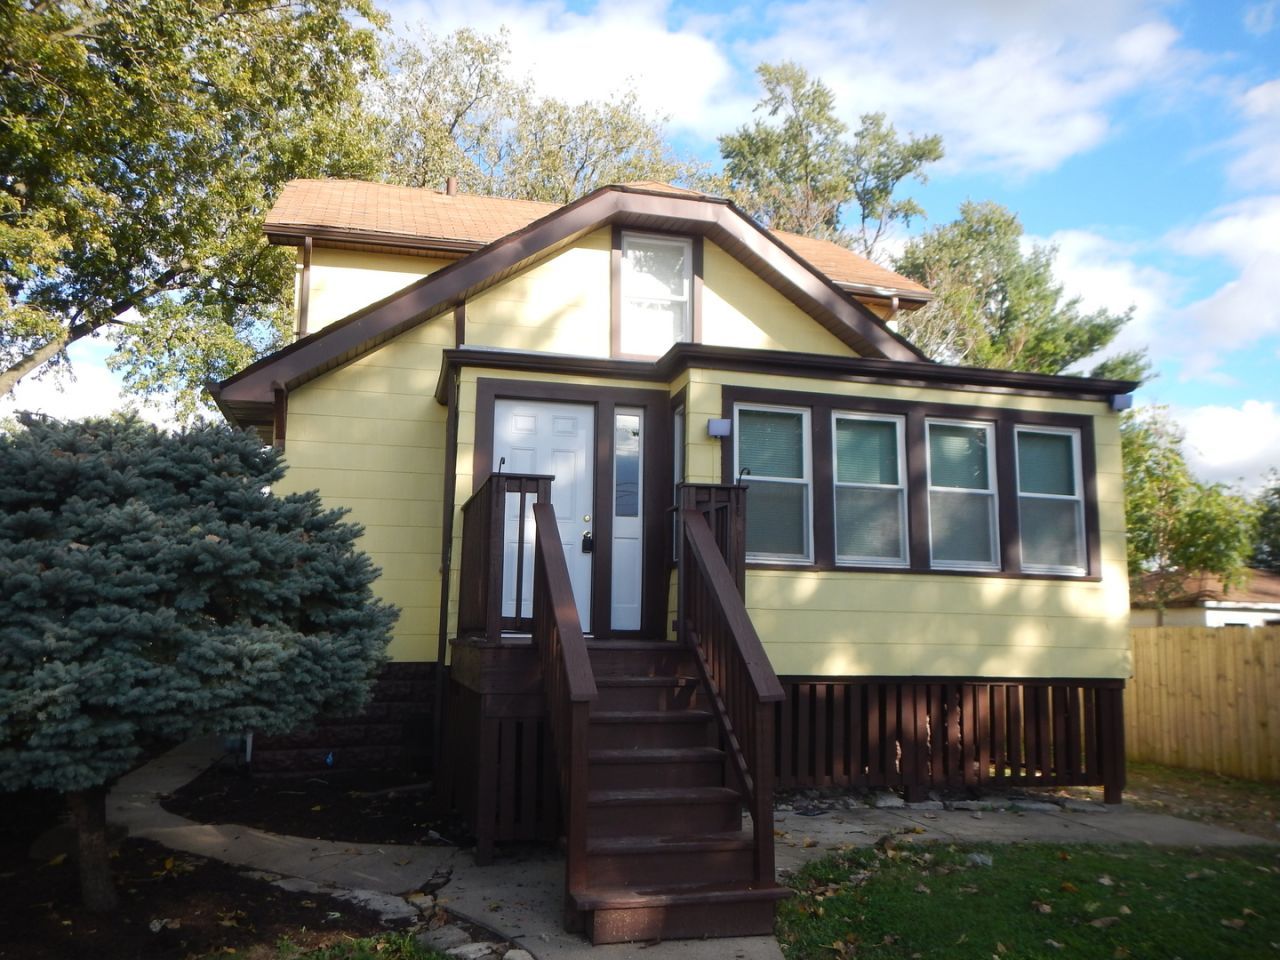
In the heart of Mitlothian this spacious 4-bedroom, 2-bath home has been freshly painted and refreshed with many updates throughout. Large eat-in kitchen, ceramic tile bathrooms, enjoy hardwood & laminate flooring throughout the home, a large family room, and an office and bedroom on the second level. The full basement offers two additional rooms with flexible potential, plus storage rooms. An enclosed front porch and large side yard add even more space to enjoy! Located directly across the Metra station, near the I-57, shopping, dining and schools. Great starter home for a large family. Schedule your showing today!
Property Features
Property Type: Residential - Single Family
Basement: Yes
Basement: Partially Finished, Full
Cooling: None
Heating: Gas, Forced Air
Home Style: Cape Cod
Lot Size: 192 X 134 X 142
Roof Type: Asphalt
Taxes: $8,020
Year Built: 1933
Amenities
1st Floor Bedroom
1st Floor Full Bath
Feature Descriptions
Additional rooms: Office, Bonus Room, Storage, Enclosed Porch, Other Room
Association Includes: None
Dining Room: Combined w/ LivRm
Exterior: Frame, Block
Lot: Irregular Lot, Wooded
Lot Dimensions: 192 X 134 X 142
Other Equipment: CO Detectors, Ceiling Fan(s), Sump Pump
Parcel#: 28111270010000
Parking: Gravel, Off Street, Side Apron, Driveway, Yes, Owned
Sewer: Public Sewer
Total Rooms: 10
Township: Bremen
Water: Lake Michigan, Public
Room Sizes
Office: 11X6
Bonus Room: 16X5
Storage: 12X9
Enclosed Porch: 18X8
Other Room: 12X9
Bedroom 2: 11X10
Bedroom 3: 14X9
Bedroom 4: 10X9
Dining Room: 11X13
Family Room: 17X11
Kitchen: 21X12
Laundry: 16X12
Living Room: 16X13
Primary Bedroom: 13X10
Local Schools
School District: District 228
Listed By / Shown By
Listed By
Agency Name: Roman Properties, LLC.
Agency Phone: 773-661-3331
Shown By
Agency Title: Gambino Realtors
Agency Phone: 815-282-2222

Estimate Your Payment
Estimated Payment
$ 2,017.01 per month $1,267.31 Principal & Interest $668.33 Property Tax $81.38 Homeowner's Insurance
14637 Abbottsford Road | MLS# 12767826
This single family home located at 14637 Abbottsford Road, Midlothian, IL 60445 is currently listed for sale with an asking price of $279,000. This property was built in 1933 and has 4 bedrooms and 2 full baths. Abbottsford Road is located within the District 228 school district. Search Midlothian real estate on www.gogambino.com today.