
BEDS2
BATHS1 full 1 partial
SQUARE FEET1,260
MLS#12727776
STATUSContingent
PROPERTY TYPEResidential - Townhouse
SCHOOLDistrict 300
Property Description
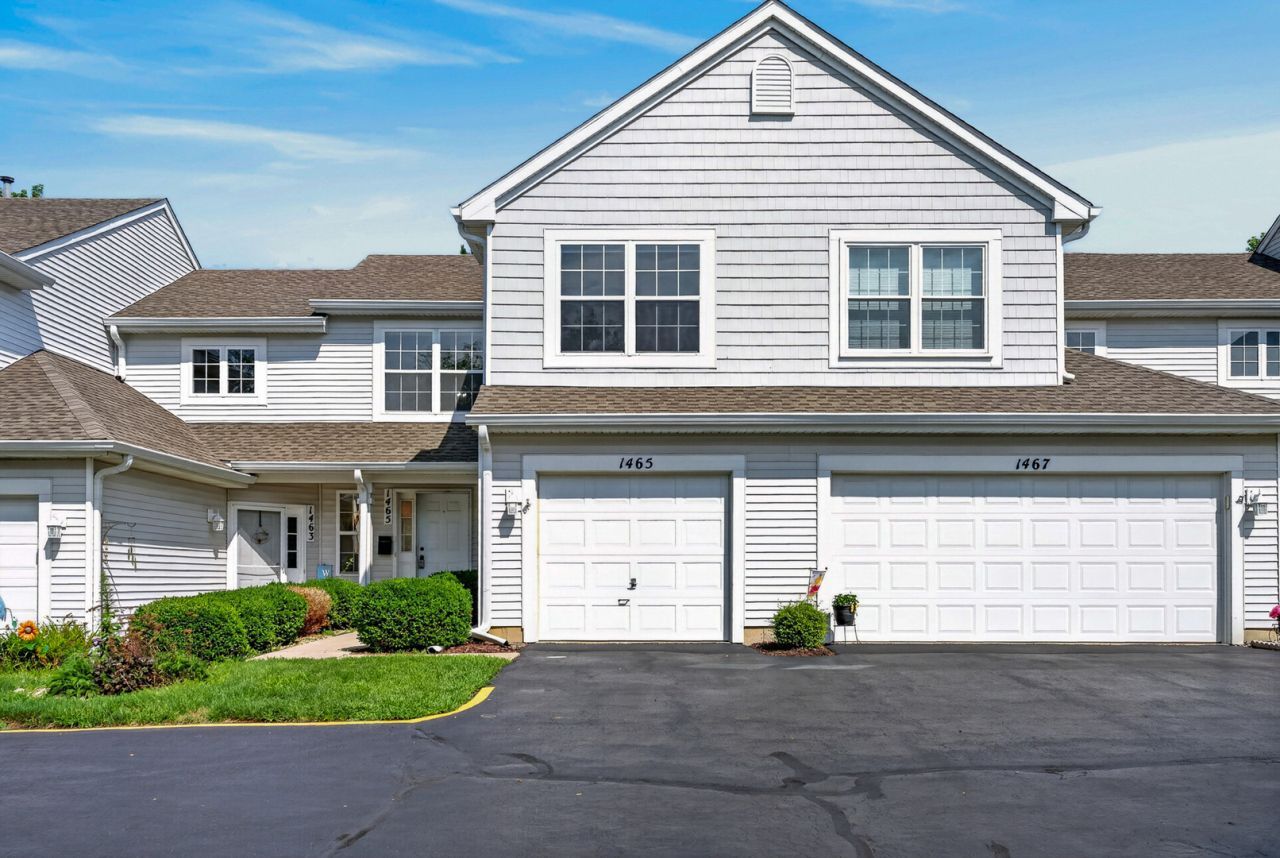
Welcome home to 1465 Meadowsedge Ln, a move-in ready 2-bedroom, 1.5-bathroom townhome in Carpentersville's desirable Gleneagle Farms community that effortlessly blends modern updates with exceptional everyday convenience. Bathed in afternoon light, the open-concept main floor features durable LVP flooring, a bright dining space, and an updated kitchen with bold blue cabinetry, stainless steel appliances, and a laundry room offering direct access to the attached one-car garage. Upstairs, two comfortable bedrooms and a full bath are joined by a flexible loft space perfect for a playroom or home office, while the private back patio overlooks a serene courtyard setting. Complete with high-value capital improvements-including a new roof (2024), resurfaced driveway (2026), updated furnace (2023), and newer appliances-plus low-maintenance HOA lawn care and snow removal, this home sits just minutes from District 300 schools, Randall Road shopping, Algonquin Commons, nearby recreation centers, and easy I-90 commuter routes.
Property Features
Property Type: Residential - Townhouse
Basement: None
Cooling: Central Air
Garage: 1
Heating: Natural Gas, Forced Air
Lot Size: Common
Stories: 2.0
Taxes: $4,486
Year Built: 1998
Amenities
Vaulted Ceiling(s)
Feature Descriptions
Additional rooms: Loft, Walk In Closet
Appliances: Range, Microwave, Dishwasher, Refrigerator, Washer, Dryer
Association Includes: Exterior Maintenance, Scavenger, Snow Removal
Dining Room: Combined w/ LivRm
Exterior: Vinyl Siding
HOA Fee: 175/ Monthly
Laundry: Main Level, Gas Dryer Hookup, Electric Dryer Hookup, Laundry Closet
Lot Dimensions: Common
Other Equipment: CO Detectors
Parcel#: 0318203078
Parking: Garage Door Opener, Yes, Garage Owned, Attached, Garage
Pet Allowed: Cats OK, Dogs OK, Number Limit
Sewer: Public Sewer
Total Rooms: 6
Township: Dundee
Water: Public
Room Sizes
Loft: 10X12
Walk In Closet: 7X5
Bedroom 2: 10X11
Dining Room: 9X10
Kitchen: 12X16
Laundry: 4X5
Living Room: 13X14
Primary Bedroom: 11X17
Local Schools
High School: Hampshire High School
Middle School: Dundee Middle School
Elementary School: Sleepy Hollow Elementary School
School District: District 300
Listed By / Shown By
Listed By
Agency Name: Redfin Corporation
Agency Phone: 224-699-5002
Shown By
Agency Title: Gambino Realtors
Agency Phone: 815-282-2222

Estimate Your Payment
Estimated Payment
$ 1,654.84 per month $1,203.71 Principal & Interest $373.83 Property Tax $77.29 Homeowner's Insurance
1465 Meadowsedge Lane | MLS# 12727776
This townhouse located at 1465 Meadowsedge Lane, Carpentersville, IL 60110 is currently listed for sale with an asking price of $265,000. This property was built in 1998 and has 2 bedrooms and 1 full and 1 partial baths with 1260 sq. ft. Meadowsedge Lane is located within the District 300 school district. Search Carpentersville real estate on www.gogambino.com today.