
BEDS3
BATHS3 full
MLS#12752396
STATUSNew
PROPERTY TYPEResidential - Single Family
SCHOOLDistrict 228
Property Description
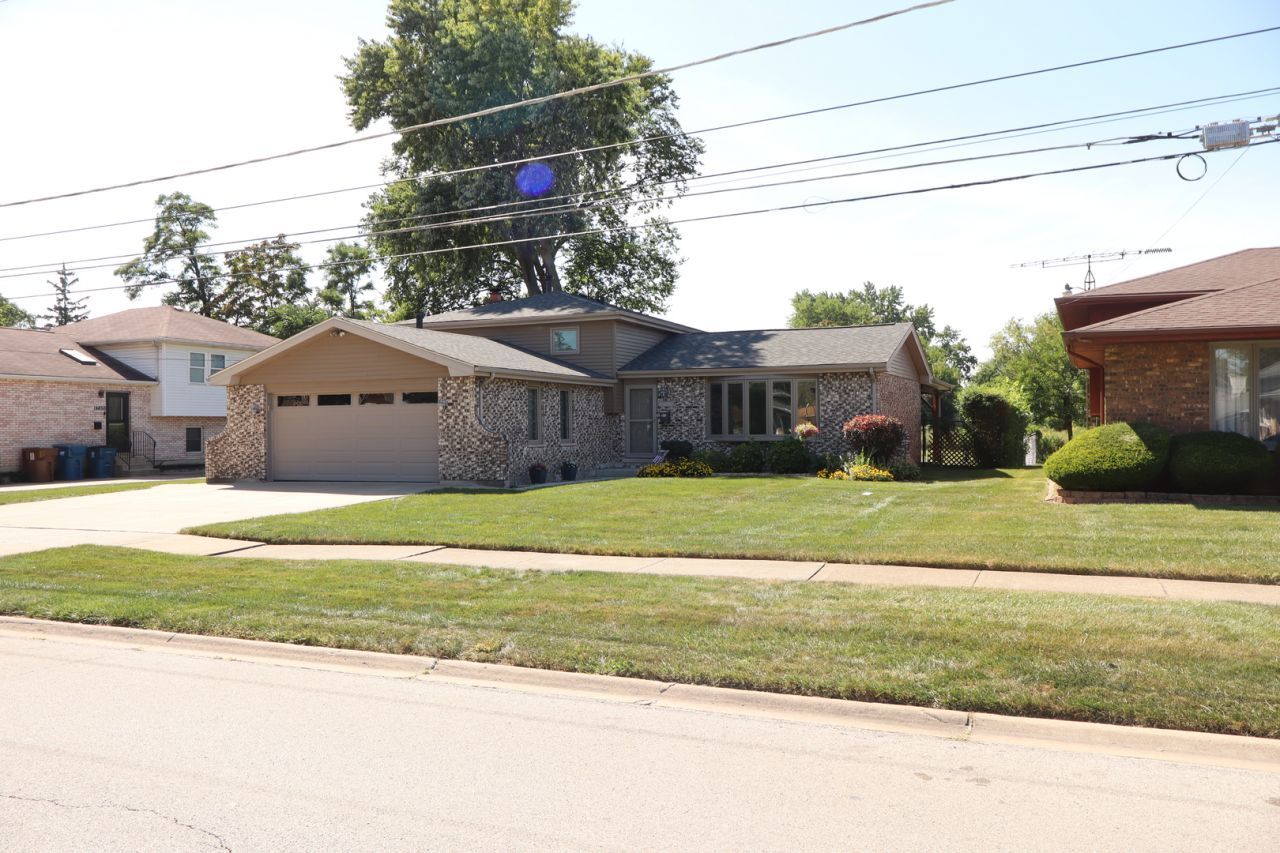
A VERY CHARMING DECORATED AND CLASSIC SPLIT LEVEL ON A PRIME MIDLOTHIAN LOT. THIS OVERSIZED LOT BACKS UP TO A WIDE OPEN NATURE AREA FOR PRIVACY. ENJOY THE QUIET NIGHTS ON A BEAUTIFUL 21X13 COVERED PATIO WITH A STAMPED CONCRETE FLOORING , TONGUE AND GROOVE CEILINGS AND ELECTRICAL FOR A FAN AND ENTERTAINING. THIS EXCEPTIONAL HOME BOASTS 3 BEDROOMS AS WELL AS 3 FULL BATHS. LARGE 20X12 FAMILY ROOM WITH A GAS FIREPLACE. OVERSIZED LAUNDRY ROOM FOR ADDITIONAL WORK AREAS. SUNRISE CASEMENT PELLA WINDOWS(2024). FIRST FLOORING UPDATES THROUGHOUT(2022) ROOF(2020), AS WELL AS VINYL SIDING(2019). FURNACE(2017). SHARP CONCRETE COATING FLOOR IN THE 2 1/2 CAR GARAGE(2024) WITH AN OVERSIZED CONCRETE DRIVEWAY. THIS LOT WITH THE OVERHEAD PATIO AND LANDSCAPING WILL SELL YOU ON IT'S OWN.
Property Features
Property Type: Residential - Single Family
Basement: Crawl Space
Cooling: Central Air
Fireplaces: 1
Garage: 2.5
Heating: Natural Gas, Forced Air
Lot Size: 0.25 Acres
Roof Type: Asphalt
Taxes: $6,356
Year Built: 1978
Feature Descriptions
Additional rooms: No additional rooms
Additional Structures: Shed(s)
Appliances: Range, Microwave, Dishwasher, Refrigerator, Washer, Dryer
Association Includes: None
Bath Features: Separate Shower
Dining Room: Separate
Exterior: Vinyl Siding, Brick
Fireplace: Gas Log, Gas Starter
Fireplace Location(s): Family Room
Laundry: Gas Dryer Hookup, In Unit
Lot Dimensions: 73X151
Other Equipment: TV-Cable, CO Detectors, Ceiling Fan(s), Sump Pump, Backup Sump Pump;
Parcel#: 28101200450000
Parking: Concrete, Garage Door Opener, Yes, Garage Owned, Attached, Garage
Sewer: Public Sewer
Total Rooms: 7
Township: Bremen
Water: Lake Michigan
Room Sizes
Bedroom 2: 12X12
Bedroom 3: 11X10
Dining Room: 12X11
Family Room: 20X12
Kitchen: 13X12
Laundry: 15X11
Living Room: 18X14
Primary Bedroom: 15X11
Local Schools
School District: District 228
Listed By / Shown By
Listed By
Agency Name: Century 21 Harthside Realtors
Agency Phone: 708-371-1910
Shown By
Agency Title: Gambino Realtors
Agency Phone: 815-282-2222

Estimate Your Payment
Estimated Payment
$ 2,269.42 per month $1,634.78 Principal & Interest $529.67 Property Tax $104.97 Homeowner's Insurance
14650 Kostner Avenue | MLS# 12752396
This single family home located at 14650 Kostner Avenue , Midlothian, IL 60445 is currently listed for sale with an asking price of $359,900. This property was built in 1978 and has 3 bedrooms and 3 full baths. Kostner Avenue is located within the District 228 school district. Search Midlothian real estate on www.gogambino.com today.