
BEDS2
BATHS1 full 1 partial
SQUARE FEET1,524
MLS#12812808
STATUSNew
PROPERTY TYPEResidential - Townhouse
SCHOOLDistrict 205
Property Description
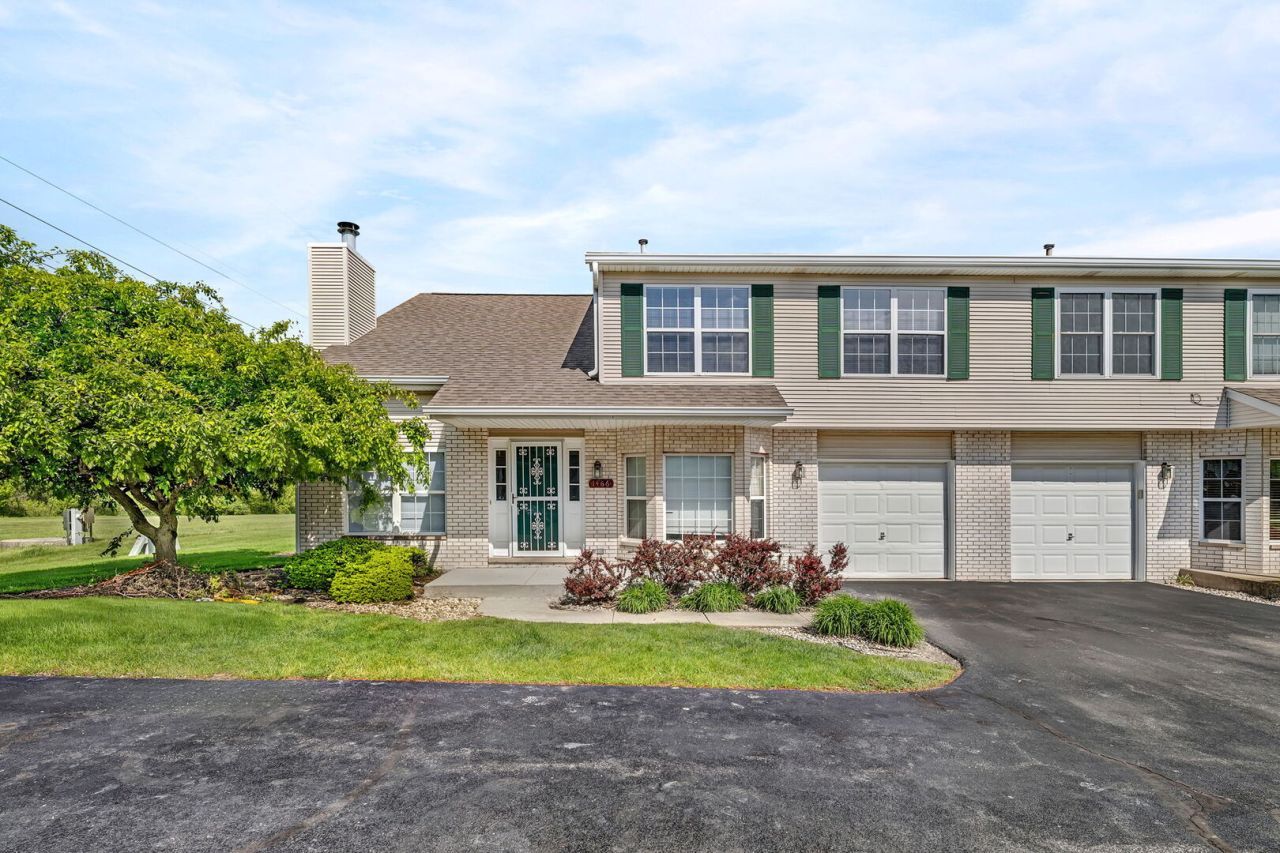
Move-in ready 2-bedroom, 2-bath end-unit townhome in a prime Crest Hill location just off Weber Road! This sought-after floor plan features a spacious upper-level loft-originally offered by the builder as an optional 3rd bedroom-providing flexible space for a home office, second living area, or easy conversion. The inviting main living area is anchored by a cozy gas fireplace, while both bedrooms offer generous proportions and great closet space. Enjoy peace of mind with $20,000 in major mechanical and appliance upgrades completed by the owner! Every big-ticket item is new, including the furnace, central A/C, hot water heater, full suite of stainless-steel kitchen appliances, as well as the washer and dryer located in the convenient in-unit laundry room. Complete with an attached 1-car garage and extra natural light from its desirable end-unit position, this home is minutes from major commuter routes, shopping, dining, and area amenities. This home is inspection ready!
Property Features
Property Type: Residential - Townhouse
Basement: None
Cooling: Central Air
Fireplaces: 1
Garage: 1
Heating: Gas
Lot Size: 0.08 Acres
Roof Type: Asphalt
Stories: 2.0
Taxes: $5,053
Year Built: 1995
Amenities
Vaulted Ceiling(s)
Feature Descriptions
Additional rooms: Loft
Appliances: Range, Microwave, Dishwasher, Refrigerator, Washer, Dryer
Association Includes: Insurance, Exterior Maintenance, Lawn Care, Snow Removal
Dining Room: Combined w/ LivRm
Exterior: Vinyl Siding, Brick
Fireplace: Gas Log, Gas Starter
Fireplace Location(s): Living Room
HOA Fee: 250/ Monthly
Laundry: Washer Hookup, Gas Dryer Hookup, In Unit
Lot Dimensions: 63 x 54
Parcel#: 1104321020080000
Parking: Concrete, Side Driveway, Garage Door Opener, Yes, Attached, Garage
Pet Allowed: Cats OK, Dogs OK
Sewer: Public Sewer
Total Rooms: 5
Township: Lockport
Water: Public
Room Sizes
Loft: 14X10
Bedroom 2: 10X11
Kitchen: 19X11
Living Room: 23X13
Primary Bedroom: 16X11
Local Schools
School District: District 205
Listed By / Shown By
Listed By
Agency Name: Shedor Realty Group
Agency Phone: 708-927-5514
Shown By
Agency Title: Gambino Realtors
Agency Phone: 815-282-2222

Estimate Your Payment
Estimated Payment
$ 1,677.43 per month $1,180.55 Principal & Interest $421.08 Property Tax $75.80 Homeowner's Insurance
1466 Root Street , Unit 1 | MLS# 12812808
This townhouse located at 1466 Root Street , Unit 1, Crest Hill, IL 60435 is currently listed for sale with an asking price of $259,900. This property was built in 1995 and has 2 bedrooms and 1 full and 1 partial baths with 1524 sq. ft. Root Street , Unit 1 is located within the District 205 school district. Search Crest Hill real estate on www.gogambino.com today.