
BEDS3
BATHS2 full 1 partial
SQUARE FEET2,025
MLS#12690090
STATUSNew
PROPERTY TYPEResidential - Single Family
SCHOOLDistrict 207
Property Description
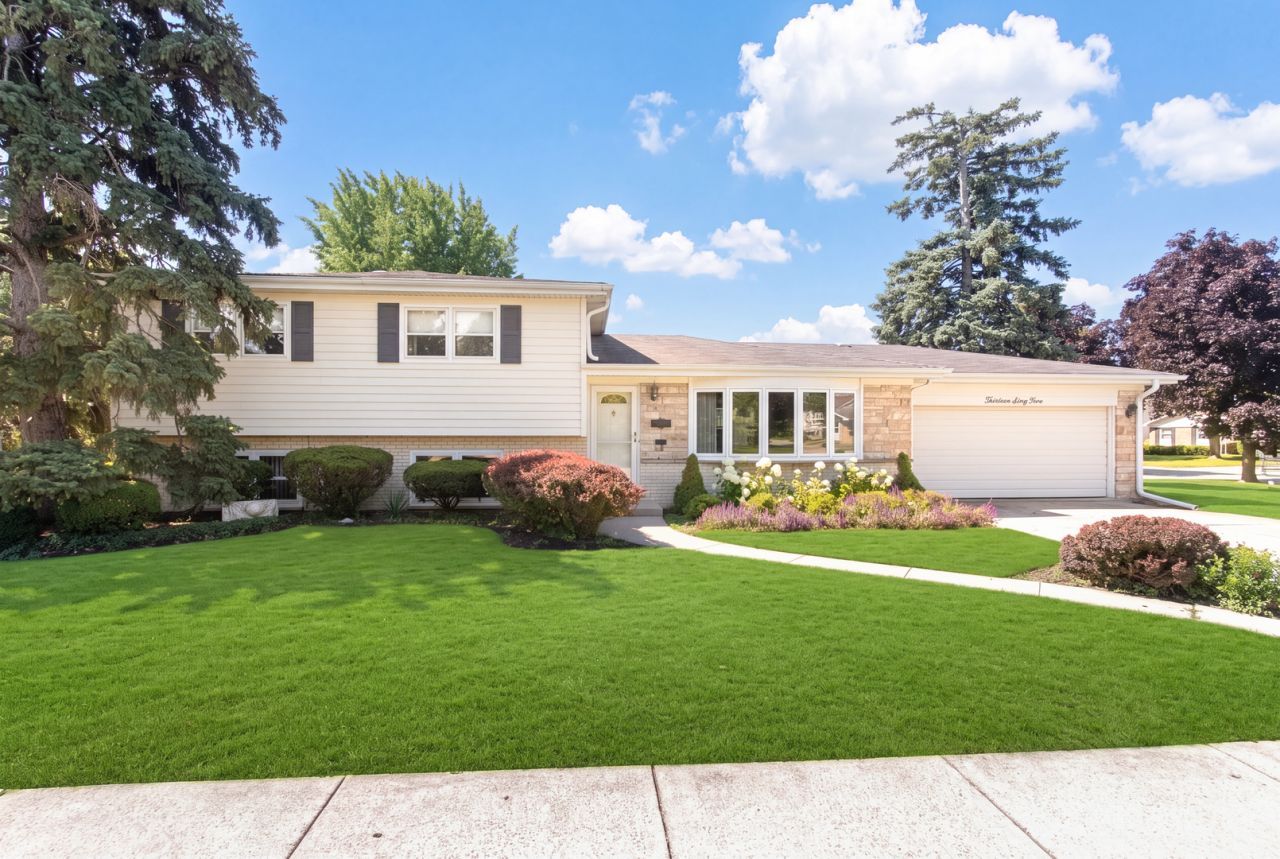
First time offered in nearly 30 years, this well-maintained split-level home is ideally situated on a beautifully kept street within one of Des Plaines' most desirable established neighborhoods, surrounded by attractive, well-cared-for homes of similar quality and character. Quality built with a classic brick and stone exterior accented by newer vinyl siding, this residence offers timeless curb appeal and lasting value. Inside, beautiful oak hardwood flooring extends throughout the main and upper levels, while the spacious lower-level family room features newer ceramic tile flooring. The versatile lower level also includes an additional room ideally suited for a home office, den, playroom, or hobby space. The home offers 2.5 bathrooms, including a convenient private half bath in the primary bedroom. A spacious attached 2+ car garage is complemented by a wide driveway and ample street parking for guests. Ideally located just blocks from award-winning schools, parks, shopping, dining, and everyday conveniences, this is a wonderful opportunity to own a quality home in a highly desirable neighborhood.
Property Features
Property Type: Residential - Single Family
Basement: Yes
Basement: Finished, Partial
Cooling: Window Unit(s)
Garage: 2
Heating: Electric
Lot Size: 65 x 130
Roof Type: Asphalt
Taxes: $7,738
Year Built: 1968
Feature Descriptions
Additional rooms: Den
Appliances: Range, Dishwasher, Refrigerator, Washer, Dryer
Association Includes: None
Dining Room: L-shaped
Exterior: Brick, Stone
Laundry: Electric Dryer Hookup, In Unit
Lot: Corner Lot
Lot Dimensions: 65 x 130
Parcel#: 09203190150000
Parking: Concrete, Garage Door Opener, Yes, Garage Owned, Attached, Garage
Sewer: Public Sewer
Total Rooms: 8
Township: Maine
Water: Lake Michigan, Public
Room Sizes
Den: 13X10
Bedroom 2: 13X12
Bedroom 3: 11X11
Dining Room: 12X11
Family Room: 21X13
Kitchen: 12X11
Laundry: 13X7
Living Room: 17X14
Primary Bedroom: 16X12
Local Schools
High School: Maine West High School
Middle School: Algonquin Middle School
Elementary School: Forest Elementary School
School District: District 207
Listed By / Shown By
Listed By
Agency Name: @properties Christie's International Real Estate
Agency Phone: 847-692-5522
Shown By
Agency Title: Gambino Realtors
Agency Phone: 815-282-2222

Estimate Your Payment
Estimated Payment
$ 2,820.12 per month $2,044.04 Principal & Interest $644.83 Property Tax $131.25 Homeowner's Insurance
1469 Webster Lane | MLS# 12690090
This single family home located at 1469 Webster Lane , Des Plaines, IL 60018 is currently listed for sale with an asking price of $450,000. This property was built in 1968 and has 3 bedrooms and 2 full and 1 partial baths with 2025 sq. ft. Webster Lane is located within the District 207 school district. Search Des Plaines real estate on www.gogambino.com today.