
BEDS3
BATHS2 full 1 partial
SQUARE FEET2,171
MLS#12781153
STATUSNew
PROPERTY TYPEResidential - Townhouse
SCHOOLDistrict 46
Property Description
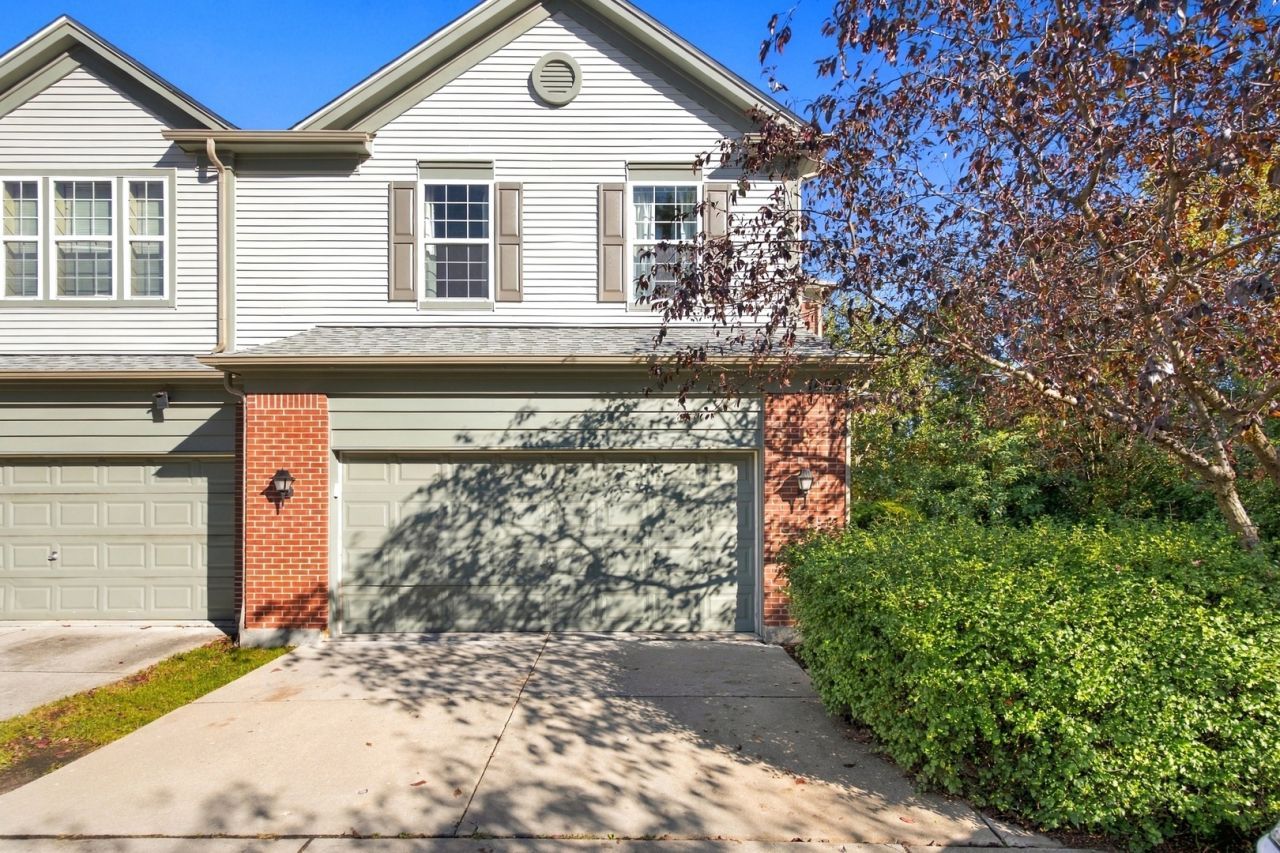
Welcome to this spacious 3-bedroom, 2.1-bath end-unit townhome offering 2,171 square feet, beautiful pond views, and a rare walkout basement with incredible potential! An abundance of windows fills the home with natural light, while hardwood flooring flows throughout much of the main living areas and second floor. The generous living room features a wall of windows overlooking the peaceful, tree-lined setting. The kitchen offers abundant cabinetry, stainless steel appliances, plenty of counter space and an open connection to the living and dining areas. The dining room opens directly to the elevated deck-perfect for relaxing, entertaining, or simply taking in the tranquil pond and nature views. Upstairs, the spacious primary suite is a true retreat with a vaulted ceiling, hardwood flooring and an expansive private bath featuring a large vanity, additional cabinetry and separate shower. Two additional bedrooms provide comfortable living space, while the second-floor loft adds valuable flexibility to the floor plan. Currently used as a home office, the loft is ideal for today's work-from-home needs but could just as easily serve as a second family room, reading area, playroom, homework space or additional lounge. And there's even more potential downstairs! The walkout basement features 9-foot ceilings, full-size windows and a sliding glass door leading directly to the patio and backyard, creating a bright lower level that feels anything but typical. Already roughed in for an additional bathroom, the space is ready for a future family room, recreation area, home gym, guest space or combination of uses. The end-unit location provides additional privacy and a wonderful connection to the surrounding green space and pond. Enjoy two levels of outdoor living with an elevated deck above and patio below, both taking advantage of the home's beautiful setting. An attached garage completes the package. Cats and dogs are allowed. With 2,171 square feet above grade, a versatile second-floor loft, plus an unfinished 9-foot walkout basement, this home offers an impressive amount of space today with room to grow tomorrow. Agent is related to seller.
Property Features
Property Type: Residential - Townhouse
Basement: Yes
Basement: Unfinished, Exterior Entry, Bath/Stubbed, Full, Walk-Out Access
Cooling: Central Air
Garage: 2
Heating: Natural Gas
Lot Size: 29x75x30x75
Roof Type: Asphalt
Stories: 2.0
Taxes: $7,892
Year Built: 2005
Feature Descriptions
Additional rooms: Breakfast Room, Foyer
Appliances: Range, Microwave, Dishwasher, Refrigerator, Washer, Dryer, Disposal, Stainless Steel Appliance(s)
Association Amenities: Park
Association Includes: Insurance, Exterior Maintenance, Lawn Care, Snow Removal
Bath Features: Separate Shower
Exterior: Vinyl Siding, Brick
HOA Fee: 253/ Monthly
Laundry: In Unit
Lot Dimensions: 29x75x30x75
Parcel#: 06282000890000
Parking: Yes, Garage Owned, Attached, Garage
Pet Allowed: Cats OK, Dogs OK
Sewer: Public Sewer
Total Rooms: 7
Township: Hanover
Water: Public
Room Sizes
Breakfast Room: 9X9
Foyer: 10X8
Bedroom 2: 15X10
Bedroom 3: 13X10
Dining Room: 11X10
Kitchen: 13X11
Laundry: 7X6
Living Room: 18X16
Primary Bedroom: 18X17
Local Schools
High School: Streamwood High School
Middle School: Canton Middle School
Elementary School: Hilltop Elementary School
School District: District 46
Listed By / Shown By
Listed By
Agency Name: Elevate - The Real Estate Company
Agency Phone: 708-578-6378
Shown By
Agency Title: Gambino Realtors
Agency Phone: 815-282-2222

Estimate Your Payment
Estimated Payment
$ 2,494.10 per month $1,725.62 Principal & Interest $657.67 Property Tax $110.80 Homeowner's Insurance
1469 Yellowstone Drive | MLS# 12781153
This townhouse located at 1469 Yellowstone Drive , Streamwood, IL 60107 is currently listed for sale with an asking price of $379,900. This property was built in 2005 and has 3 bedrooms and 2 full and 1 partial baths with 2171 sq. ft. Yellowstone Drive is located within the District 46 school district. Search Streamwood real estate on www.gogambino.com today.