
BEDS2
BATHS2 full
SQUARE FEET1,200
MLS#12696674
STATUSNew
PROPERTY TYPEResidential - Condominium
SCHOOLDistrict 207
Property Description
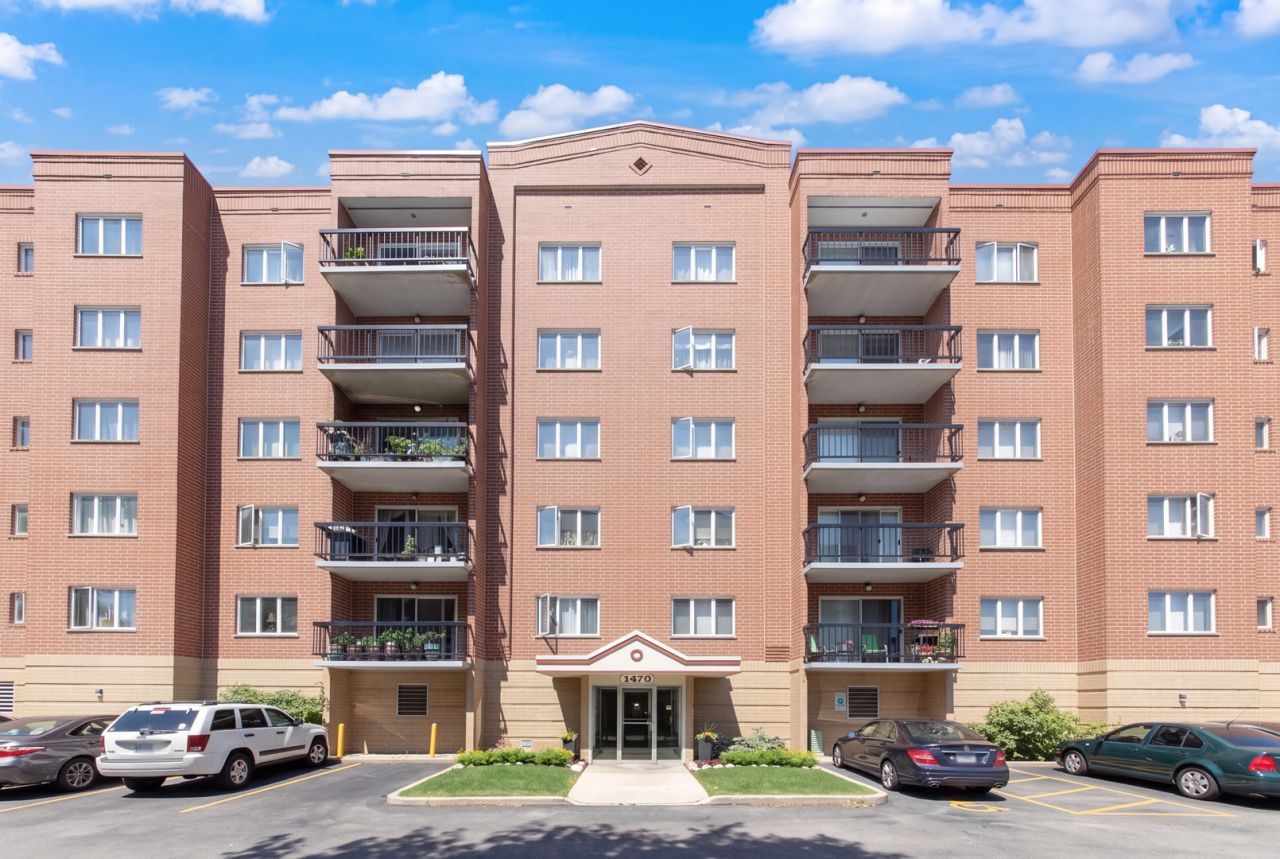
Welcome to this move-in ready, meticulously maintained corner unit, where abundant natural light pours in through desirable south- and west-facing exposures. This spacious two-bedroom, two-bathroom condominium in Jefferson Walk has been thoughtfully updated and is ready for its next owner. Recent improvements completed in June 2026 include new carpet in both bedrooms, luxury vinyl flooring in the kitchen and laundry room, a new patio screen door, an updated dining room light fixture, and a new refrigerator, dishwasher, and garbage disposal. The living areas and bedrooms have also been freshly painted, creating a bright, clean, and inviting space. Ideally located within a half mile of public transportation, shopping, restaurants, and recreational amenities, this home offers the perfect combination of comfort, convenience, and low-maintenance living. This is an estate sale and is being sold AS-IS.
Property Features
Property Type: Residential - Condominium
Basement: None
Cooling: Central Air
Garage: 1
Heating: Natural Gas
Lot Size: Integral
Stories: 6.0
Taxes: $842
Year Built: 1990
Feature Descriptions
Additional rooms: No additional rooms
Appliances: Microwave, Dishwasher, Refrigerator, Washer, Dryer, Disposal, Stainless Steel Appliance(s)
Association Includes: None
Dining Room: Separate
Exterior: Brick
Lot Dimensions: Integral
Parcel#: 09174100131032
Parking: Garage Door Opener, Yes, Attached, Unassigned, Off Street, Guest, Garage
Pet Allowed: Cats OK, Dogs OK, Size Limit
Sewer: Public Sewer
Total Rooms: 5
Township: Maine
Water: Lake Michigan, Public
Room Sizes
Bedroom 2: 10X10
Dining Room: 11X10
Kitchen: 9X8
Laundry: 8X6
Living Room: 12X12
Primary Bedroom: 15X11
Local Schools
High School: Maine West High School
Middle School: Chippewa Middle School
Elementary School: North Elementary School
School District: District 207
Listed By / Shown By
Listed By
Agency Name: @properties Christie's International Real Estate
Agency Phone: 847-692-5522
Shown By
Agency Title: Gambino Realtors
Agency Phone: 815-282-2222

Estimate Your Payment
Estimated Payment
$ 1,447.85 per month $1,294.56 Principal & Interest $70.17 Property Tax $83.13 Homeowner's Insurance
1470 Jefferson Street , Unit 508 | MLS# 12696674
This condo located at 1470 Jefferson Street , Unit 508, Des Plaines, IL 60016 is currently listed for sale with an asking price of $285,000. This property was built in 1990 and has 2 bedrooms and 2 full baths with 1200 sq. ft. Jefferson Street , Unit 508 is located within the District 207 school district. Search Des Plaines real estate on www.gogambino.com today.