
BEDS3
BATHS1 full 1 partial
SQUARE FEET1,128
MLS#12795616
STATUSNew
PROPERTY TYPEResidential - Single Family
SCHOOLDistrict 205
Property Description
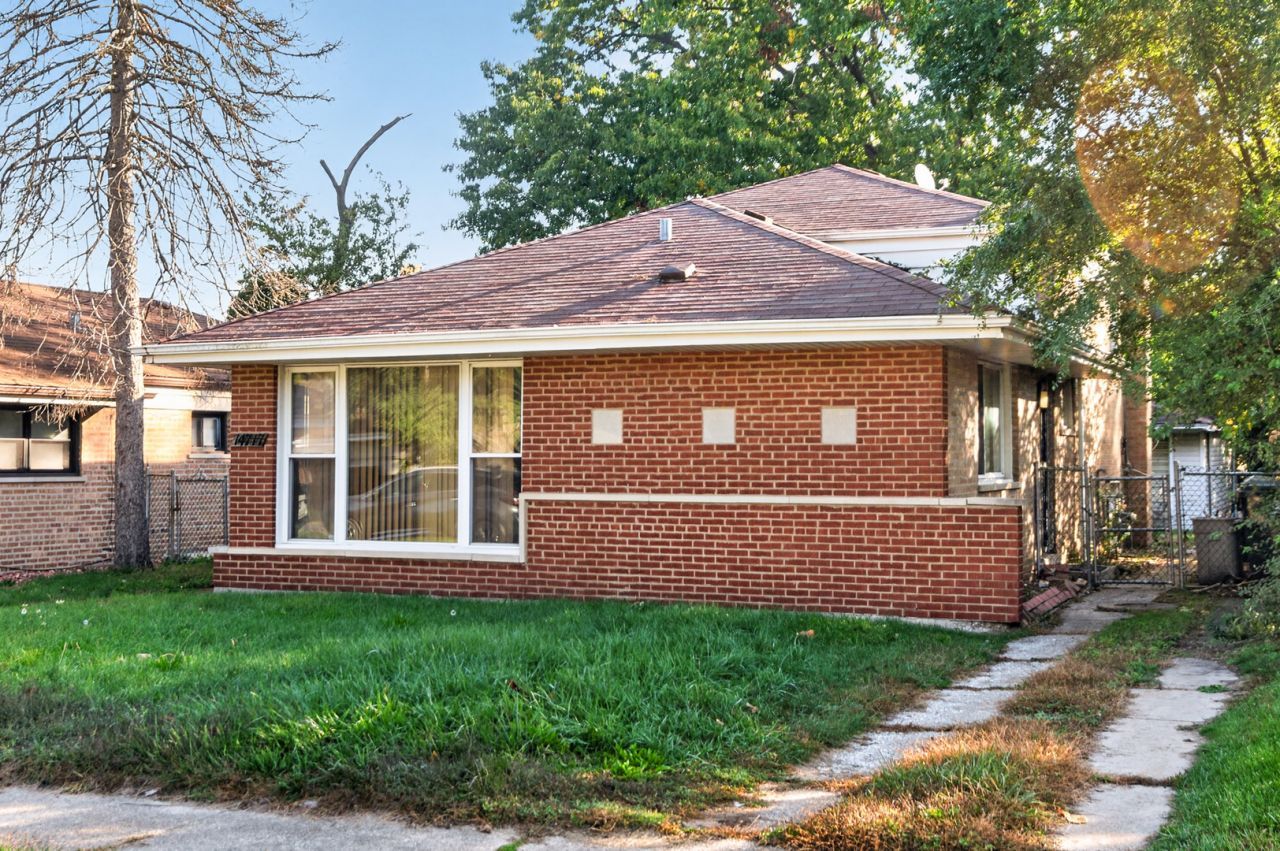
EXCEPTIONAL OPPORTUNITY FOR INVESTORS! This spacious 3-bedroom, 1.1-bath split-level home offers incredible potential for investors seeking their next renovation project! Featuring a generous floor plan, a sizable kitchen, and hardwood flooring throughout the main and upper levels, this property provides a solid foundation for future improvements. The partially finished basement offers additional living space and the potential to add a second full bathroom, enhancing the home's functionality and value. Additional highlights include a fully fenced backyard, a detached 2-car garage, and a driveway accommodating two additional vehicles. Conveniently located near Blackstone Park, restaurants, and just minutes from I-90/94. Schedule your private showing today!
Property Features
Property Type: Residential - Single Family
Basement: Yes
Basement: Partially Finished, Full
Cooling: Central Air
Garage: 2
Heating: Gas
Lot Size: 4,920
Roof Type: Asphalt
Taxes: $3,594
Year Built: 1957
Feature Descriptions
Additional rooms: No additional rooms
Appliances: Range, Microwave, Dishwasher
Association Includes: None
Exterior: Brick
Laundry: Gas Dryer Hookup
Lot Dimensions: 4920
Parcel#: 29112100060000
Parking: Yes, Garage Owned, Attached, Garage
Sewer: Public Sewer
Total Rooms: 6
Township: Thornton
Water: Lake Michigan, Public
Room Sizes
Bedroom 2: 13X10
Bedroom 3: 10X9
Dining Room: COMBO
Kitchen: 14X11
Laundry: 17X8
Living Room: 17X10
Primary Bedroom: 16X11
Local Schools
School District: District 205
Listed By / Shown By
Listed By
Agency Name: Executive Realty Group LLC
Agency Phone: 630-894-1030
Shown By
Agency Title: Gambino Realtors
Agency Phone: 815-282-2222

Estimate Your Payment
Estimated Payment
$ 831.24 per month $499.65 Principal & Interest $299.50 Property Tax $32.08 Homeowner's Insurance
14717 Avalon Avenue | MLS# 12795616
This single family home located at 14717 Avalon Avenue , Dolton, IL 60419 is currently listed for sale with an asking price of $110,000. This property was built in 1957 and has 3 bedrooms and 1 full and 1 partial baths with 1128 sq. ft. Avalon Avenue is located within the District 205 school district. Search Dolton real estate on www.gogambino.com today.