
BEDS3
BATHS2 full
SQUARE FEET1,634
MLS#12735352
STATUSNew
PROPERTY TYPEResidential - Single Family
SCHOOLDistrict 320
Property Description
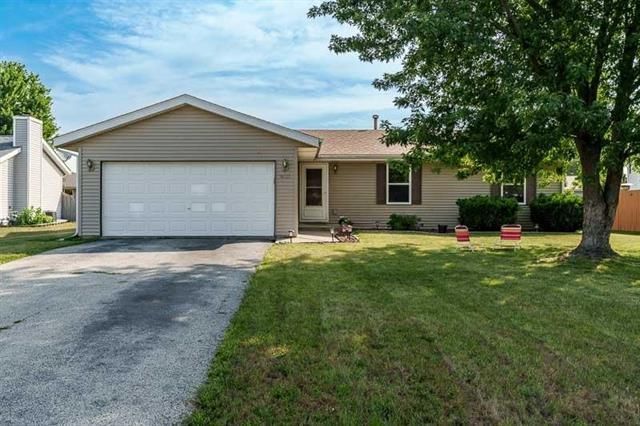
Bring your personal touches to this neutral, freshly painted, 3-bedroom ranch. Check out the luxury vinyl plank flooring and the cozy wood-burning fireplace. The home features a nice, finished lower level with a dedicated space in the basement for a workshop. The seller will also provide a $1,000 credit toward building a deck. Enjoy living in this nice neighborhood within walking distance to the high school. Please note that the driveway is being resealed today, Friday, 08-07-2026, weather permitting. Additionally, you can enjoy the full use of Lake Victoria and all its excellent amenities.
Property Features
Property Type: Residential - Single Family
Basement: Yes
Basement: Finished, Full
Cooling: Central Air
Fireplaces: 1
Garage: 2
Heating: Natural Gas, Forced Air
Home Style: Ranch
Lot Size: 0.20 Acres
Roof Type: Asphalt
Taxes: $4,571
Year Built: 2001
Amenities
1st Floor Bedroom
1st Floor Full Bath
Feature Descriptions
Additional rooms: Recreation Room
Appliances: Range, Dishwasher, Refrigerator
Association Includes: None
Exterior: Vinyl Siding
Fireplace: Wood Burning Stove
Fireplace Location(s): Living Room
Lot Dimensions: 75x120
Parcel#: 0407431004
Parking: Asphalt, Garage Door Opener, Yes, Garage Owned, Attached, Garage
Sewer: Public Sewer
Total Rooms: 5
Township: South Beloit
Water: Public
Room Sizes
Recreation Room: 22X13
Bedroom 2: 12X10
Bedroom 3: 11X10
Kitchen: 19X10
Primary Bedroom: 14X12
Local Schools
High School: South Beloit Sr High School
Middle School: South Beloit Junior High School
Elementary School: Clark Elementary School
School District: District 320
Listed By / Shown By
Listed By
Agency Name: Century 21 Affiliated - Rockford
Agency Phone: 815-397-7700
Shown By
Agency Title: Gambino Realtors
Agency Phone: 815-282-2222

Estimate Your Payment
Estimated Payment
$ 1,695.76 per month $1,235.51 Principal & Interest $380.92 Property Tax $79.33 Homeowner's Insurance
14723 Hunters Way | MLS# 12735352
This single family home located at 14723 Hunters Way , South Beloit, IL 61080 is currently listed for sale with an asking price of $272,000. This property was built in 2001 and has 3 bedrooms and 2 full baths with 1634 sq. ft. Hunters Way is located within the District 320 school district. Search South Beloit real estate on www.gogambino.com today.