
BEDS2
BATHS2 full
SQUARE FEET1,863
MLS#12714898
STATUSNew
PROPERTY TYPEResidential - Single Family
SUBDIVISIONGreenbriar
SCHOOLDistrict 202
Property Description
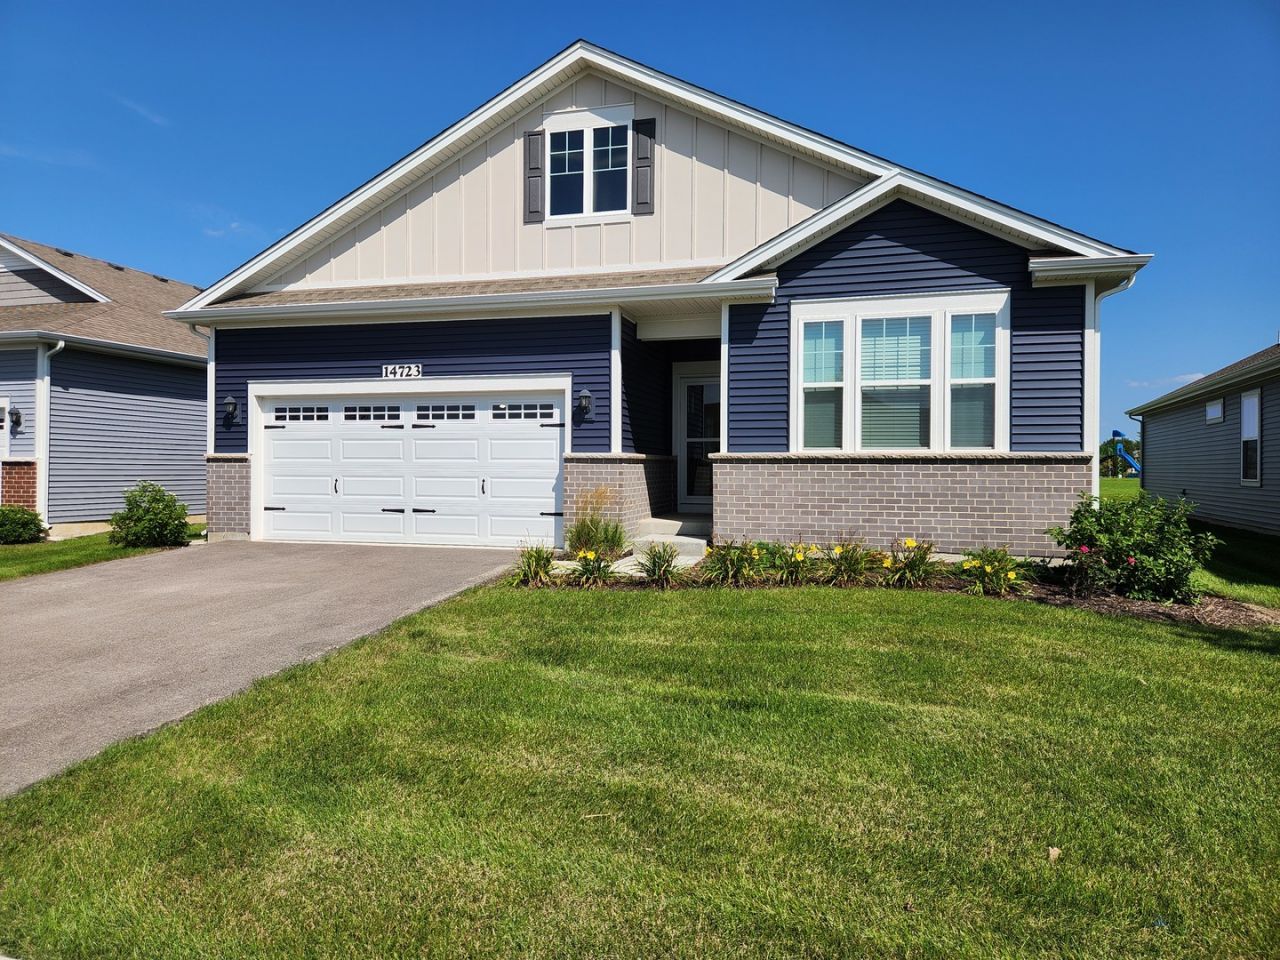
This move-in ready ranch in the sought-after Greenbriar Community is just minutes from Downtown Plainfield. The Clifton model offers over 1,850 square feet of open living space, 9-foot ceilings, a den with French doors, and a gourmet kitchen featuring 42-inch white soft-close cabinets, quartz counters, a large island, stainless steel Whirlpool appliances including a refrigerator, and a walk-in pantry. The kitchen flows into the dining area and family room, perfect for gatherings. The primary suite boasts a double vanity, seated shower with glass doors, and a roomy walk-in closet. A second bedroom and full bath add comfort, along with a laundry room and partial basement for storage or extra living space. Modern touches include smart home features like a Qolsys IQ2 touchscreen panel, Z-Wave thermostat, Skybell video doorbell, and Wi-Fi garage opener. Washer and Dryer are included. Enjoy the covered back porch with park views, landscaping, snow removal, lawn care, and a 2-car garage. Energy-efficient perks include a tankless water heater. With nearby parks, trails, golf courses, the YMCA, Lake Renwick Preserve, and great dining and entertainment, this home is ready for making memories.
Property Features
Property Type: Residential - Single Family
Basement: Unfinished, Partial
Basement: Yes
Cooling: Central Air
Garage: 2
Heating: Natural Gas, Forced Air
Home Style: Ranch
Lot Size: 0.17 Acres
Roof Type: Asphalt
Taxes: $7,771
Year Built: 2024
Amenities
1st Floor Bedroom
1st Floor Full Bath
Walk-In Closet(s)
High Ceilings
Open Floorplan
Feature Descriptions
Additional rooms: Den, Great Room
Appliances: Range, Microwave, Dishwasher, Disposal, Stainless Steel Appliance(s)
Association Includes: Insurance, Lawn Care, Snow Removal
Bath Features: Double Sink
Dining Room: Combined w/ LivRm
Exterior: Vinyl Siding, Brick
HOA Fee: 112/ Monthly
Laundry: Main Level, Gas Dryer Hookup
Lot: Landscaped
Lot Dimensions: 59X125
Other Equipment: CO Detectors, Radon Mitigation System
Parcel#: 0603083080050000
Parking: Asphalt, Garage Door Opener, Yes, Garage Owned, Attached, Garage
Sewer: Public Sewer
Total Rooms: 5
Township: Plainfield
Water: Lake Michigan, Public
Room Sizes
Den: 13X11
Great Room: 18X26
Bedroom 2: 10X11
Kitchen: 10X15
Laundry: 6X8
Primary Bedroom: 13X17
Local Schools
High School: Plainfield North High School
Middle School: Ira Jones Middle School
Elementary School: Lincoln Elementary School
School District: District 202
Listed By / Shown By
Listed By
Agency Name: Baird & Warner Real Estate
Agency Phone: 815-556-3333
Shown By
Agency Title: Gambino Realtors
Agency Phone: 815-282-2222

Estimate Your Payment
Estimated Payment
$ 3,064.57 per month $2,271.16 Principal & Interest $647.58 Property Tax $145.83 Homeowner's Insurance
14723 S Greenbriar Drive | MLS# 12714898
This single family home located at 14723 S Greenbriar Drive , Plainfield, IL 60544 is currently listed for sale with an asking price of $500,000. This property was built in 2024 and has 2 bedrooms and 2 full baths with 1863 sq. ft. S Greenbriar Drive is located in the Greenbriar subdivision within the District 202 school district. Search Greenbriar real estate on www.gogambino.com today.