
BEDS2
BATHS2 full
MLS#12810680
STATUSNew
PROPERTY TYPEResidential - Condominium
SCHOOLDistrict 299
Property Description
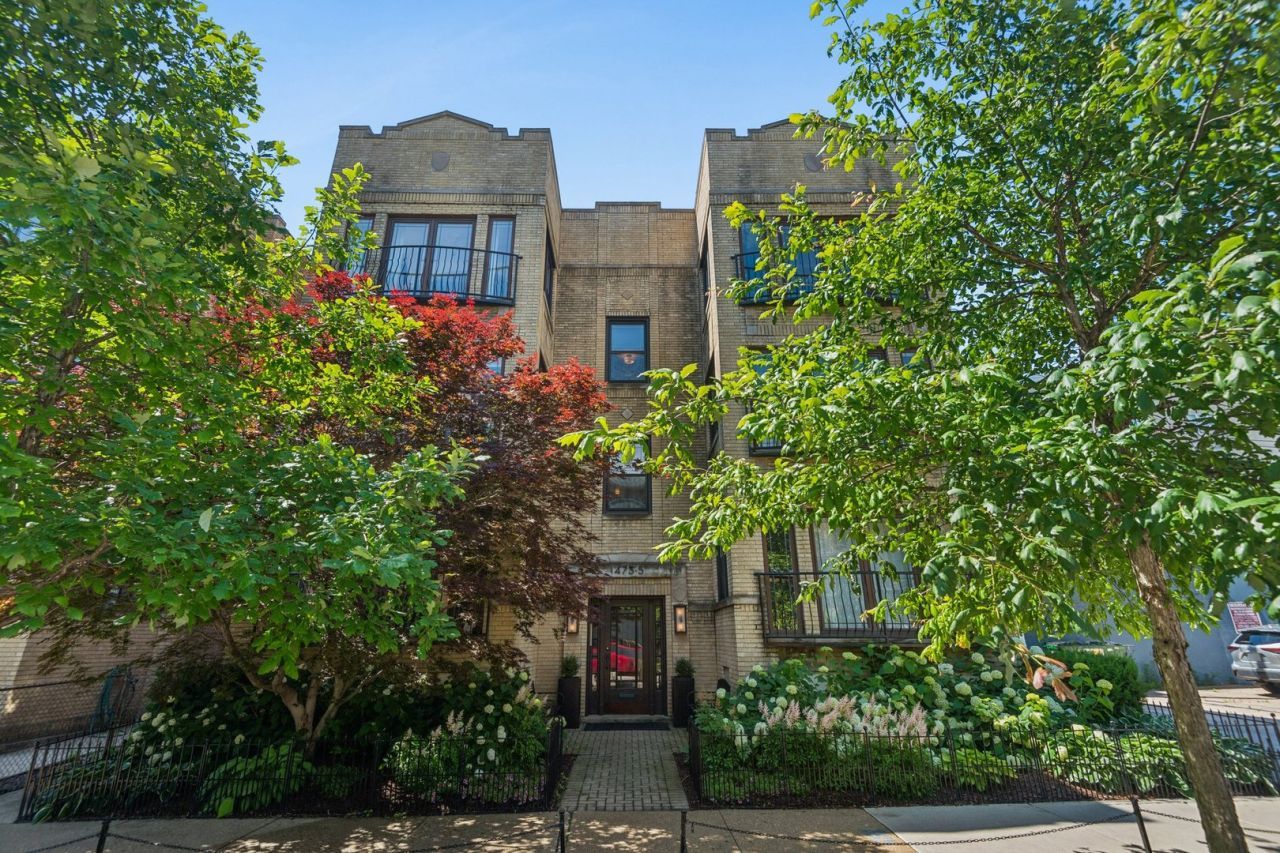
Enjoy the best of Andersonville living in this stunning top-floor 2-bedroom, 2-bath residence, ideally situated just steps from the heart of this vibrant neighborhood. A beautiful blend of classic architectural charm and stylish modern updates, this home features soaring ceilings, exposed brick, and hardwood floors throughout. The inviting living room is highlighted by a custom arched fireplace and elegant coffered ceilings, creating a warm and distinctive space. A sun-filled sunroom surrounded by windows offers the perfect retreat, complete with a Juliet balcony and beautiful natural light. The beautifully updated gourmet eat-in kitchen is a true standout, featuring rich custom cabinetry, dramatic stone countertops, a statement island, high-end stainless steel appliances, and a built-in wine cooler. The updated hall bathroom adds another layer of modern style and sophistication. Additional highlights include coveted roof rights, an included parking space, and a large separate storage room. Situated in a well-maintained, self-managed building, this exceptional home puts you just moments from Andersonville's beloved restaurants, boutique shops, cafes, and neighborhood favorites!
Property Features
Property Type: Residential - Condominium
Basement: None
Cooling: Central Air
Fireplaces: 1
Heating: Gas, Forced Air
Lot Size: COMMON
Roof Type: Rubber
Stories: 3.0
Taxes: $8,853
Year Built: 1930
Amenities
Storage
Feature Descriptions
Additional rooms: Sun Room, Storage
Appliances: Microwave, Dishwasher, Refrigerator, Washer, Dryer, Disposal, Stainless Steel Appliance(s), Wine Refrigerator, Cooktop, Oven, Humidifier
Association Amenities: Storage
Association Includes: Water, Parking, Insurance, Exterior Maintenance, Lawn Care, Scavenger, Snow Removal
Bath Features: Whirlpool
Dining Room: Combined w/ LivRm
Exterior: Brick
Fireplace Location(s): Family Room
HOA Fee: 558/ Monthly
Laundry: Washer Hookup
Lot Dimensions: COMMON
Other Equipment: Intercom, CO Detectors, Ceiling Fan(s)
Parcel#: 14083040741003
Parking: Concrete, Off Alley, Assigned, Yes, Owned
Pet Allowed: Cats OK, Dogs OK, Number Limit, Size Limit
Sewer: Public Sewer
Total Rooms: 5
Township: Lake View
Water: Lake Michigan
Room Sizes
Sun Room: 12X8
Storage: 11X7
Bedroom 2: 13X11
Dining Room: COMBO
Kitchen: 18X13
Living Room: 16X12
Primary Bedroom: 14X12
Local Schools
School District: District 299
Listed By / Shown By
Listed By
Agency Name: Compass
Agency Phone: 773-482-1917
Shown By
Agency Title: Gambino Realtors
Agency Phone: 815-282-2222

Estimate Your Payment
Estimated Payment
$ 3,758.99 per month $2,838.95 Principal & Interest $737.75 Property Tax $182.29 Homeowner's Insurance
1473 W Winona Street , Unit 3 | MLS# 12810680
This condo located at 1473 W Winona Street , Unit 3, Chicago, IL 60640 is currently listed for sale with an asking price of $625,000. This property was built in 1930 and has 2 bedrooms and 2 full baths. W Winona Street , Unit 3 is located within the District 299 school district. Search Chicago real estate on www.gogambino.com today.