
BEDS4
BATHS2 full 1 partial
SQUARE FEET1,894
MLS#12768308
STATUSNew
PROPERTY TYPEResidential - Single Family
SCHOOLDistrict 205
Property Description
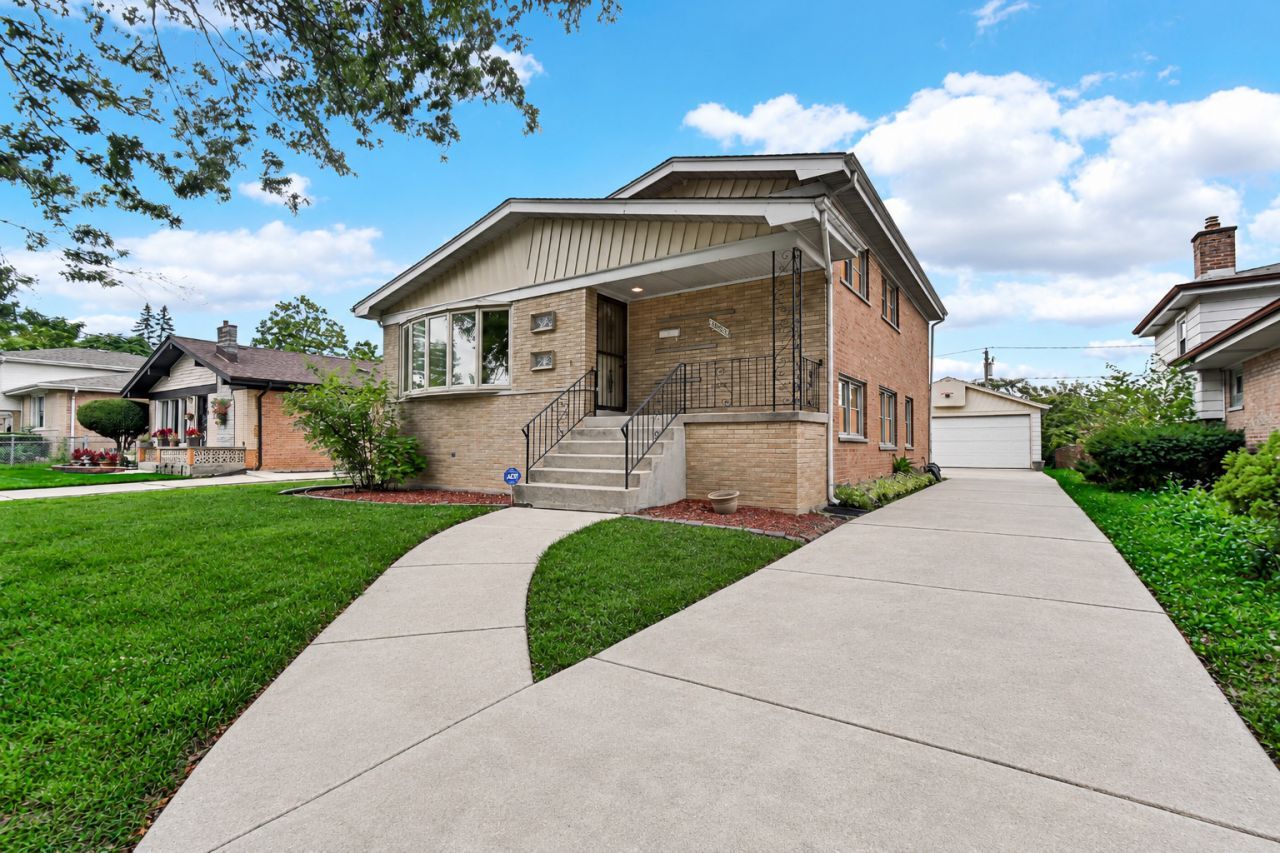
Welcome to this grand home featuring 4 spacious bedrooms, 2.5 bathrooms, a full lower level and finished basement! Upon entering, you are greeted by vaulted ceilings and Harwood flooring that seamlessly guides you through the home. The residence boasts a well-appointed kitchen featuring stainless steel appliances perfect for culinary enthusiasts along with a modern remodeled half bathroom. The spacious living area is a must see with vaulted ceilings ideal for relaxation or entertaining guests. Upstairs features three bedrooms with a remodeled full bathroom. The lower level can be used as an in-law suite which includes a bar area with a full bathroom, family room to unwind and a good-sized bedroom. Basement features laundry area along with space great for entertainment. Enjoy a beautiful and nice-sized backyard along with a 2.5 car detached garage facing a park with a playground. Home has been beautifully maintained and has a brand NEW electrical panel/service, NEW furnace installed in 2022, NEW A/C unit installed in 2022 and has PASSED all Village of Dolton inspection items which makes this the perfect maintenance and stress free home! Located in a peaceful neighborhood in Dolton, this residence presents an opportunity to embrace a refined lifestyle, surrounded by nearby stores, restaurants and the area's attractions.
Property Features
Property Type: Residential - Single Family
Basement: Yes
Basement: Finished, Walk-Out Access
Cooling: Central Air
Garage: 2.5
Heating: Natural Gas
Lot Size: 0
Roof Type: Asphalt
Taxes: $8,923
Year Built: 1964
Amenities
Vaulted Ceiling(s)
Feature Descriptions
Appliances: Dishwasher, Refrigerator, Freezer, Disposal, Stainless Steel Appliance(s), Cooktop, Oven, Range Hood
Association Includes: None
Dining Room: Combined w/ LivRm
Exterior: Brick
Laundry: Gas Dryer Hookup, In Unit
Lot Dimensions: 0.149
Parcel#: 29091150300000
Parking: Concrete, Garage Door Opener, Yes, Garage Owned, Detached, Garage
Sewer: Public Sewer
Total Rooms: 8
Township: Thornton
Water: Public
Room Sizes
Bar/Entertainment: 10X12
Bedroom 2: 15X15
Bedroom 3: 15X15
Bedroom 4: 15X15
Dining Room: 15X15
Family Room: 30X20
Kitchen: 20X10
Laundry: 10X10
Living Room: 25X15
Primary Bedroom: 20X15
Local Schools
School District: District 205
Listed By / Shown By
Listed By
Agency Name: Core Realty & Investments, Inc
Agency Phone: 224-235-4336
Shown By
Agency Title: Gambino Realtors
Agency Phone: 815-282-2222

Estimate Your Payment
Estimated Payment
$ 1,685.73 per month $885.30 Principal & Interest $743.58 Property Tax $56.85 Homeowner's Insurance
14733 Atlantic Avenue | MLS# 12768308
This single family home located at 14733 Atlantic Avenue, Dolton, IL 60419 is currently listed for sale with an asking price of $194,900. This property was built in 1964 and has 4 bedrooms and 2 full and 1 partial baths with 1894 sq. ft. Atlantic Avenue is located within the District 205 school district. Search Dolton real estate on www.gogambino.com today.