
BEDS3
BATHS2 full 1 partial
SQUARE FEET1,911
MLS#12797286
STATUSNew
PROPERTY TYPEResidential - Townhouse
SCHOOLDistrict 129
Property Description
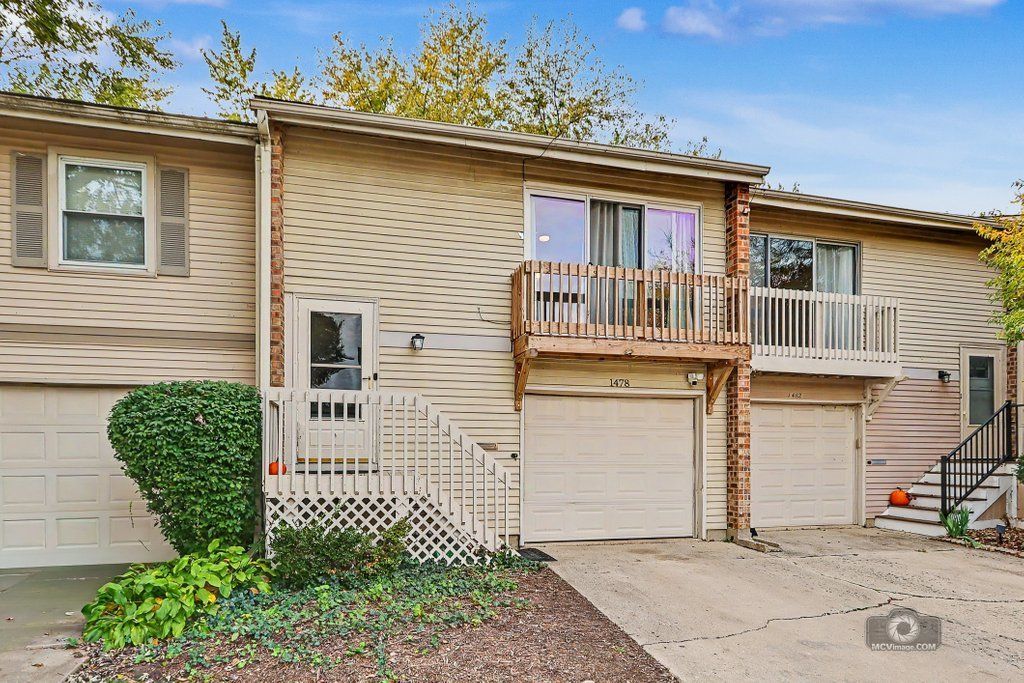
Three Levels of Living, One Great Location! Welcome to 1478 Elder in Aurora! This spacious three-story townhome offers 1,911 square feet of living space, featuring 3 bedrooms and 2.5 bathrooms. With three levels, there's plenty of room to spread out, entertain, work from home, or simply enjoy your own space. The thoughtfully designed layout offers flexibility for a variety of lifestyles. Location is another standout feature! Enjoy convenient access to major highways, shopping, dining, and everyday essentials, making commuting and running errands a breeze. And with a low monthly HOA of just $166, you can enjoy townhome living without the hefty association fees. Space, convenience, and affordability come together at 1478 Elder. Schedule your private showing today!
Property Features
Property Type: Residential - Townhouse
Basement: Yes
Basement: Finished, Walk-Out Access
Cooling: Central Air
Fireplaces: 1
Garage: 1
Heating: Gas
Lot Size: 0
Stories: 3.0
Taxes: $5,924
Year Built: 1972
Feature Descriptions
Additional rooms: No additional rooms
Association Includes: Lawn Care, Snow Removal
Exterior: Vinyl Siding
Fireplace Location(s): Basement
HOA Fee: 166/ Monthly
Lot Dimensions: 0.046
Parcel#: 1507430007
Parking: Yes, Attached, Garage
Pet Allowed: Cats OK, Dogs OK
Sewer: Public Sewer
Total Rooms: 5
Township: Aurora
Water: Public
Room Sizes
Bedroom 2: 12X9
Bedroom 3: 11X09
Kitchen: 10X10
Laundry: 10X14
Living Room: 20X13
Primary Bedroom: 18X12
Local Schools
School District: District 129
Listed By / Shown By
Listed By
Agency Name: Realty of America, LLC
Agency Phone: 708-788-1900
Shown By
Agency Title: Gambino Realtors
Agency Phone: 815-282-2222

Estimate Your Payment
Estimated Payment
$ 1,842.35 per month $1,267.31 Principal & Interest $493.67 Property Tax $81.38 Homeowner's Insurance
1478 Elder Drive | MLS# 12797286
This townhouse located at 1478 Elder Drive , Aurora, IL 60506 is currently listed for sale with an asking price of $279,000. This property was built in 1972 and has 3 bedrooms and 2 full and 1 partial baths with 1911 sq. ft. Elder Drive is located within the District 129 school district. Search Aurora real estate on www.gogambino.com today.