
BEDS4
BATHS2 full 1 partial
SQUARE FEET2,230
MLS#12739771
STATUSNew
PROPERTY TYPEResidential - Single Family
SCHOOLDistrict 365U
Property Description
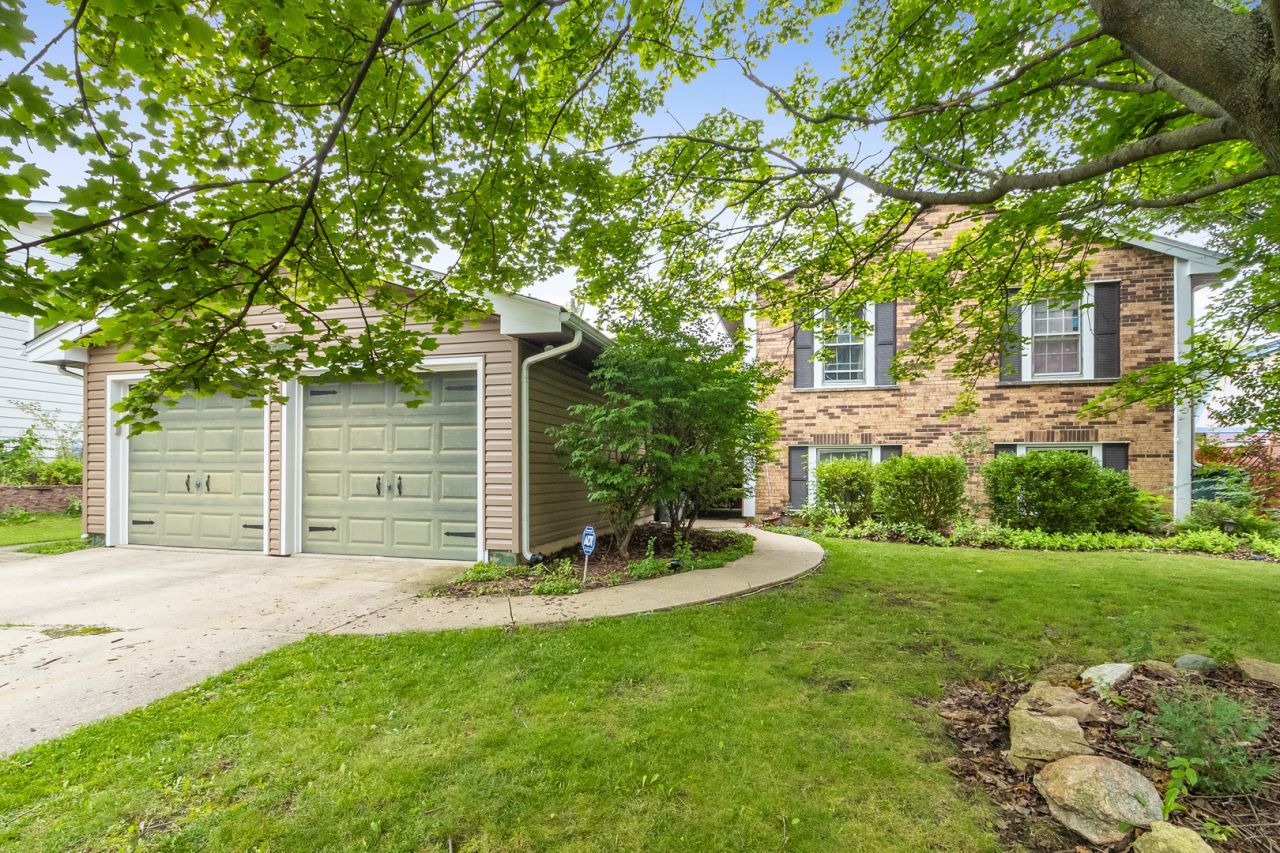
Welcome home to 148 Newport Dr in Bolingbrook-beautifully updated and move-in ready! This well-maintained residence offers a bright and inviting layout, perfect for both everyday living and entertaining. Step inside to find all new flooring throughout and modern upgrades that make this home shine. The living spaces are enhanced with new can lighting (2023), new ceiling fans, and all new receptacles and exterior lighting, creating a fresh and contemporary feel. The home also features updated electrical for added peace of mind. The kitchen flows seamlessly into the dining and living areas, making it ideal for gatherings. Spacious bedrooms offer comfort and functionality, while the overall layout provides a great balance of openness and privacy. Major exterior updates include a brand new roof, siding, and gutters (2024), along with a newer HVAC system(2024) which has a transferrable warranty, ensuring efficiency and long-term value. Additional landscaping lights enhance the exterior of the home. Enjoy a generously sized backyard-perfect for relaxing, entertaining, or creating your own outdoor oasis. Conveniently located near parks, schools, shopping, and major highways, this home truly has it all. Don't miss your opportunity to own this fully updated Bolingbrook home-schedule your showing today!
Property Features
Property Type: Residential - Single Family
Basement: Finished, Walk-Out Access
Basement: Yes
Cooling: Central Air
Garage: 2
Heating: Natural Gas, Forced Air
Lot Size: 0.18 Acres
Roof Type: Asphalt
Taxes: $8,670
Year Built: 1970
Amenities
High Ceilings
Dining Combo
Granite Counters
Feature Descriptions
Additional rooms: No additional rooms
Appliances: Range, Microwave, Dishwasher, Refrigerator, Disposal, Gas Cooktop
Association Includes: None
Bath Features: Soaking Tub
Dining Room: Kitchen/Dining Combo
Exterior: Vinyl Siding
Laundry: Gas Dryer Hookup, Electric Dryer Hookup
Lot Dimensions: 70x110
Parcel#: 1202151030090000
Parking: Concrete, Yes, Attached, Garage
Sewer: Public Sewer
Total Rooms: 8
Township: DuPage
Water: Public
Room Sizes
Bedroom 2: 16X12
Bedroom 3: 12X10
Bedroom 4: 15X12
Dining Room: 11X10
Family Room: 20X14
Kitchen: 13X10
Living Room: 15X15
Primary Bedroom: 16X11
Local Schools
School District: District 365U
Listed By / Shown By
Listed By
Agency Name: Elevate - The Real Estate Company
Agency Phone: 708-578-6378
Shown By
Agency Title: Gambino Realtors
Agency Phone: 815-282-2222

Estimate Your Payment
Estimated Payment
$ 2,602.92 per month $1,766.96 Principal & Interest $722.50 Property Tax $113.46 Homeowner's Insurance
148 Newport Drive | MLS# 12739771
This single family home located at 148 Newport Drive , Bolingbrook, IL 60440 is currently listed for sale with an asking price of $388,999. This property was built in 1970 and has 4 bedrooms and 2 full and 1 partial baths with 2230 sq. ft. Newport Drive is located within the District 365U school district. Search Bolingbrook real estate on www.gogambino.com today.