
BEDS2
BATHS2 full
SQUARE FEET1,260
MLS#12735171
STATUSNew
PROPERTY TYPEResidential - Condominium
SCHOOLDistrict 207
Property Description
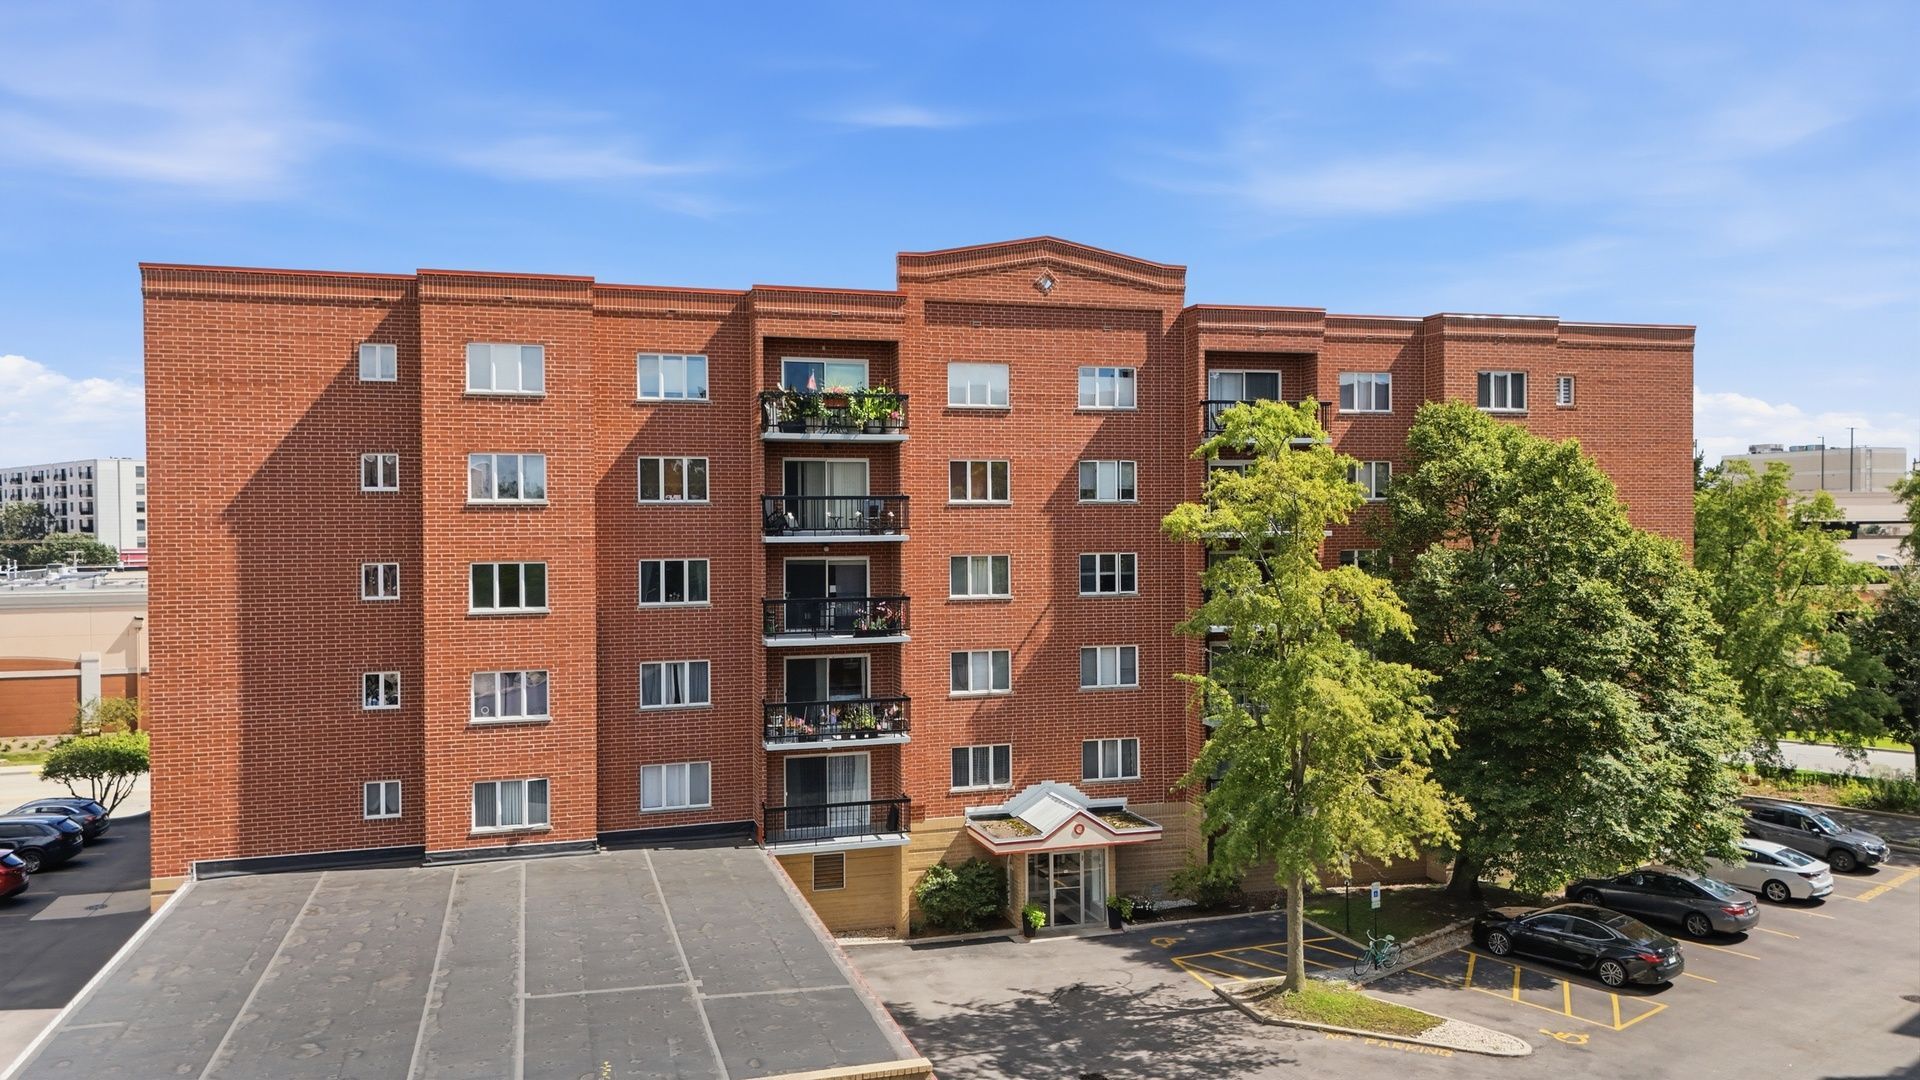
Welcome to this spacious, move-in-ready 2-bedroom, 2-bath condo in a fantastic Des Plaines location, just a short walk to the Metra, downtown, shopping, dining, and more! Freshly painted throughout(2026), this bright and inviting home features generously sized rooms, new light fixtures throughout, a separate dining room, and a spacious living area. The kitchen is equipped with all brand-new stainless steel appliances(2026), including a refrigerator, gas range, dishwasher, and microwave. Enjoy heated floors throughout the unit for year-round comfort. The primary suite offers a walk-in closet with custom built-ins(2025) and a beautifully remodeled full bath(2025), while the second full bath has also been tastefully updated. Additional highlights include updated foyer flooring(2025), in-unit laundry with washer(2023), dryer, and utility sink, additional storage conveniently located on the second floor, plus an extra-wide private garage with its own direct exterior access-a rare and convenient feature. The building is equipped with newly installed security cameras throughout the common areas, an intercom system, and offers two elevators. The parking lot was resurfaced in 2024, with plenty of additional parking available for guests. An exceptional combination of space, comfort, updates, and location-truly move-in ready!
Property Features
Property Type: Residential - Condominium
Basement: None
Cooling: Central Air
Garage: 64
Heating: Natural Gas, Forced Air, Radiant Floor
Lot Size: COMMON
Stories: 6.0
Taxes: $5,438
Year Built: 1993
Amenities
Storage
Walk-In Closet(s)
High Ceilings
Feature Descriptions
Additional rooms: Walk In Closet, Foyer
Appliances: Range, Microwave, Dishwasher, Refrigerator, Washer, Dryer, Disposal
Association Amenities: Elevator in Residence, Storage, Intercom
Association Includes: Heat, Water, Gas, Parking, Insurance, Exterior Maintenance, Lawn Care, Scavenger, Snow Removal
Dining Room: Separate
Exterior: Brick
HOA Fee: 529/ Monthly
Laundry: In Unit
Lot Dimensions: COMMON
Other Equipment: Intercom
Parcel#: 09174100131042
Parking: Yes, Garage Owned, Attached, Garage
Pet Allowed: Cats OK, Dogs OK
Sewer: Public Sewer
Total Rooms: 5
Township: Maine
Water: Public
Room Sizes
Walk In Closet: 6X5
Foyer: 5X11
Bedroom 2: 13X12
Dining Room: 13X9
Kitchen: 12X9
Laundry: 6X5
Living Room: 20X14
Primary Bedroom: 18X12
Local Schools
High School: Maine West High School
Middle School: Chippewa Middle School
Elementary School: North Elementary School
School District: District 207
Listed By / Shown By
Listed By
Agency Name: Coldwell Banker Realty
Agency Phone: 630-377-1771
Shown By
Agency Title: Gambino Realtors
Agency Phone: 815-282-2222

Estimate Your Payment
Estimated Payment
$ 1,951.22 per month $1,407.66 Principal & Interest $453.17 Property Tax $90.39 Homeowner's Insurance
1480 Jefferson Street, Unit 202 | MLS# 12735171
This condo located at 1480 Jefferson Street, Unit 202, Des Plaines, IL 60016 is currently listed for sale with an asking price of $309,900. This property was built in 1993 and has 2 bedrooms and 2 full baths with 1260 sq. ft. Jefferson Street, Unit 202 is located within the District 207 school district. Search Des Plaines real estate on www.gogambino.com today.