
BEDS3
BATHS1 full 1 partial
SQUARE FEET2,666
MLS#12654371
STATUSNew
PROPERTY TYPEResidential - Single Family
SCHOOLDistrict 228
Property Description
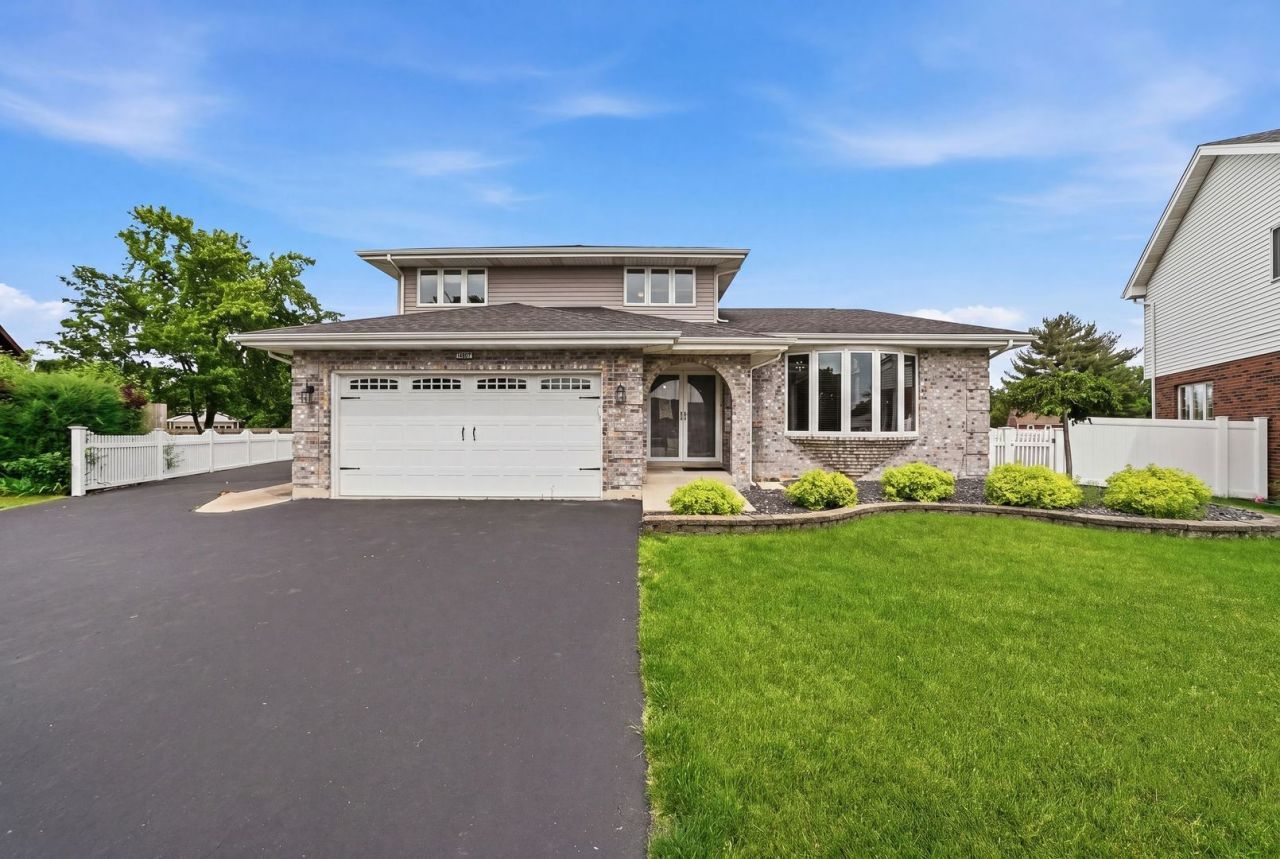
Nestled on a highly desirable, quiet cul-de-sac, this oversized Forester-style quad-level home is an absolute must-see! Offering a perfect blend of space, privacy, and convenience, the property is in fantastic condition and ready for its next chapter. The versatile four-level layout separates your living, dining, and sleeping spaces to create a highly functional environment. The main levels are bright and welcoming, while the lower level offers a beautiful family room with access to the deck through the custom patio doors. Step down into the unfinished sub-basement, a blank canvas ready for your specific needs, whether that is a home gym, a massive workshop, or just additional storage. Outdoor entertaining is an absolute dream here! Host summer barbecues or enjoy your morning coffee on the magnificent two-tier wood deck that steps down into a beautifully expansive, fenced yard. Commuting and hosting are a breeze with an incredibly rare perk: an additional driveway located off the back of the property, offering an abundance of extra parking for guests, a boat, or recreational vehicles. Perfectly situated for peace and quiet while remaining close to schools, shopping, and major roadways, this exceptional home is waiting for you!
Property Features
Property Type: Residential - Single Family
Basement: Unfinished, Crawl Space, Sub-Basement, Partial
Basement: Yes
Cooling: Central Air
Fireplaces: 1
Garage: 2
Heating: Natural Gas, Forced Air
Lot Size: 41.9x151x20.9x135.8x107.7
Year Built: 1987
Amenities
Vaulted Ceiling(s)
Feature Descriptions
Additional rooms: Foyer, Storage
Additional Structures: Shed(s)
Appliances: Double Oven, Microwave, Refrigerator, Washer, Dryer
Association Includes: None
Bath Features: Whirlpool, Separate Shower, Double Sink
Dining Room: Separate
Exterior: Brick
Fireplace Location(s): Family Room
Laundry: Main Level, Gas Dryer Hookup, In Unit, Sink
Lot: Cul-De-Sac, Irregular Lot
Lot Dimensions: 41.9x151x20.9x135.8x107.7
Other Equipment: Ceiling Fan(s), Sump Pump
Parcel#: 28094010600000
Parking: Asphalt, Side Driveway, Yes, Garage Owned, Attached, Driveway, Garage Faces Side, Owned, Garage
Sewer: Public Sewer
Total Rooms: 7
Township: Bremen
Water: Lake Michigan
Room Sizes
Foyer: 17X06
Storage: 22X18
Bedroom 2: 14X13
Bedroom 3: 13X11
Dining Room: 18X10
Family Room: 25X17
Kitchen: 18X13
Laundry: 12X06
Living Room: 18X15
Primary Bedroom: 18X14
Local Schools
School District: District 228
Listed By / Shown By
Listed By
Agency Name: Coldwell Banker Realty
Agency Phone: 708-424-4000
Shown By
Agency Title: Gambino Realtors
Agency Phone: 815-282-2222

Estimate Your Payment
Estimated Payment
$ 2,170.46 per month $2,039.50 Principal & Interest $0.00 Property Tax (data not provided by mls) $130.96 Homeowner's Insurance
14807 Becky Court | MLS# 12654371
This single family home located at 14807 Becky Court , Oak Forest, IL 60452 is currently listed for sale with an asking price of $449,000. This property was built in 1987 and has 3 bedrooms and 1 full and 1 partial baths with 2666 sq. ft. Becky Court is located within the District 228 school district. Search Oak Forest real estate on www.gogambino.com today.