
BEDS4
BATHS2 full 1 partial
SQUARE FEET1,960
MLS#12660682
STATUSNew
PROPERTY TYPEResidential - Single Family
SCHOOLDistrict 211
Property Description
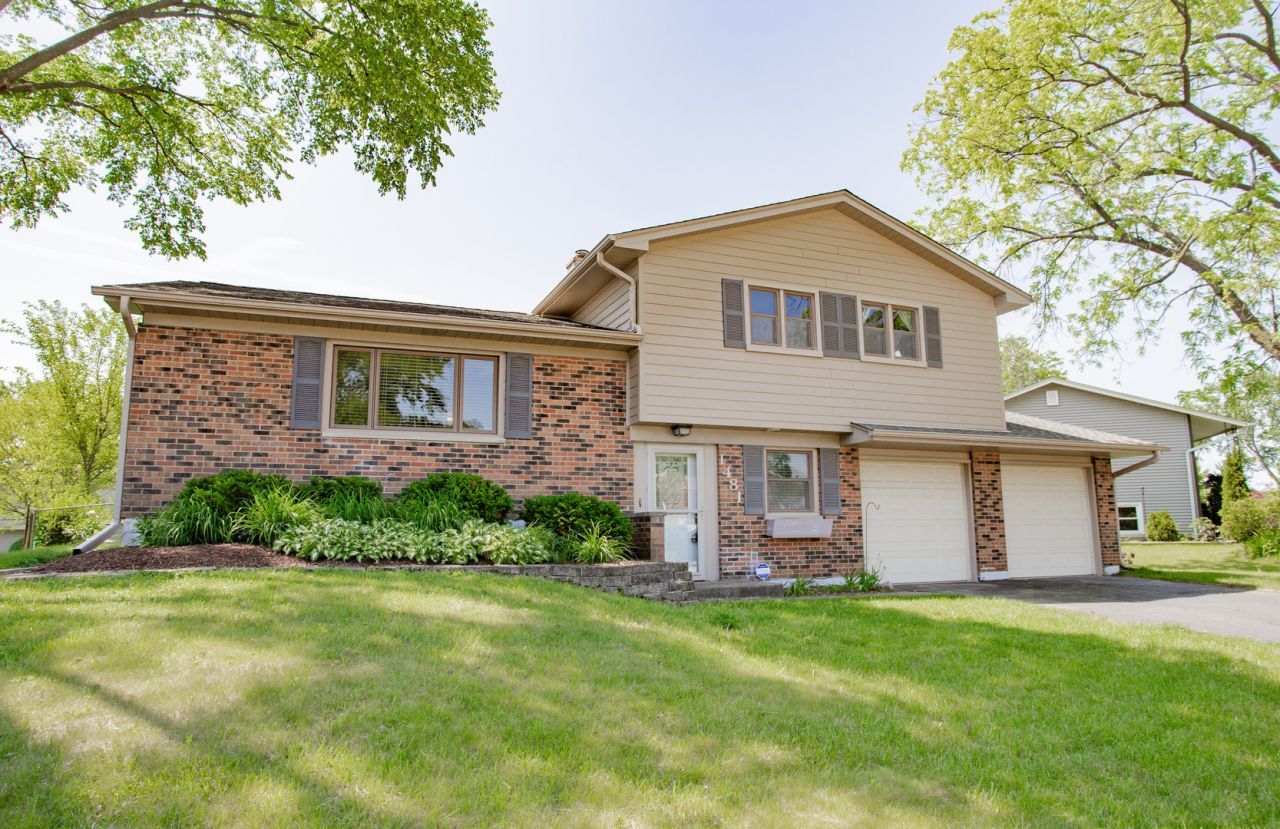
Nestled in a fantastic cul-de-sac location, this beautifully expanded split-level home offers exceptional space, flexibility, and style throughout! The thoughtfully designed layout includes a finished sub-basement, providing endless possibilities for guests, extended living, a home office, or recreation space. The updated kitchen features stainless steel appliances, ample cabinetry, and flows seamlessly into the dining and living areas, all accented by rich hardwood flooring. Beautifully renovated bathrooms add modern comfort and appeal. A spacious family room addition showcases a stunning fireplace with a newly updated mantle (2024), creating the perfect gathering space for relaxing or entertaining. The finished sub-basement includes a current 4th bedroom, bonus room, and full bathroom - ideal for multi-generational living, guest accommodations, or work-from-home flexibility. Recent updates provide peace of mind, including a new bluestone patio with granite block landscape edging stone (2022), new carpet (2023), new slider door (2018), and major exterior improvements featuring roof, siding, and gutters replaced in 2018. Located within highly sought-after Districts 54 and 211 school district with many shared amenities (Schaumburg/EGV), this versatile home combines space, updates, and an unbeatable location!
Property Features
Property Type: Residential - Single Family
Basement: Yes
Basement: Finished, Sub-Basement, Bath/Stubbed, Partial
Cooling: Central Air
Fireplaces: 1
Garage: 2
Heating: Natural Gas, Forced Air
Lot Size: 58X116X83X114
Roof Type: Asphalt
Taxes: $8,277
Year Built: 1974
Amenities
Cathedral Ceiling(s)
Feature Descriptions
Additional rooms: Office, Recreation Room
Additional Structures: Shed(s)
Appliances: Range, Microwave, Dishwasher, Refrigerator, Washer, Dryer, Disposal, Stainless Steel Appliance(s), Humidifier
Association Includes: None
Dining Room: Combined w/ LivRm
Exterior: Vinyl Siding, Brick
Fireplace: Gas Log
Fireplace Location(s): Family Room
Lot: Cul-De-Sac
Lot Dimensions: 58X116X83X114
Parcel#: 07364080300000
Parking: Asphalt, Garage Door Opener, Yes, Garage Owned, Attached, Garage
Sewer: Public Sewer
Total Rooms: 10
Township: Schaumburg
Water: Lake Michigan
Room Sizes
Office: 15X11
Recreation Room: 13X15
Bedroom 2: 11X11
Bedroom 3: 11X10
Bedroom 4: 9X11
Dining Room: 11X10
Family Room: 19X16
Kitchen: 13X10
Laundry: 3X6
Living Room: 21X13
Primary Bedroom: 13X11
Local Schools
High School: J B Conant High School
Middle School: Margaret Mead Junior High School
Elementary School: Adlai Stevenson Elementary Schoo
School District: District 211
Listed By / Shown By
Listed By
Agency Name: Baird & Warner
Agency Phone: 773-250-0400
Shown By
Agency Title: Gambino Realtors
Agency Phone: 815-282-2222

Estimate Your Payment
Estimated Payment
$ 3,101.91 per month $2,266.61 Principal & Interest $689.75 Property Tax $145.54 Homeowner's Insurance
1481 Chaffee Court | MLS# 12660682
This single family home located at 1481 Chaffee Court, Elk Grove Village, IL 60007 is currently listed for sale with an asking price of $499,000. This property was built in 1974 and has 4 bedrooms and 2 full and 1 partial baths with 1960 sq. ft. Chaffee Court is located within the District 211 school district. Search Elk Grove Village real estate on www.gogambino.com today.