
BEDS2
BATHS2 full 1 partial
SQUARE FEET1,304
MLS#12711150
STATUSNew
PROPERTY TYPEResidential - Townhouse
SUBDIVISIONTanglewood
SCHOOLDistrict 303
Property Description
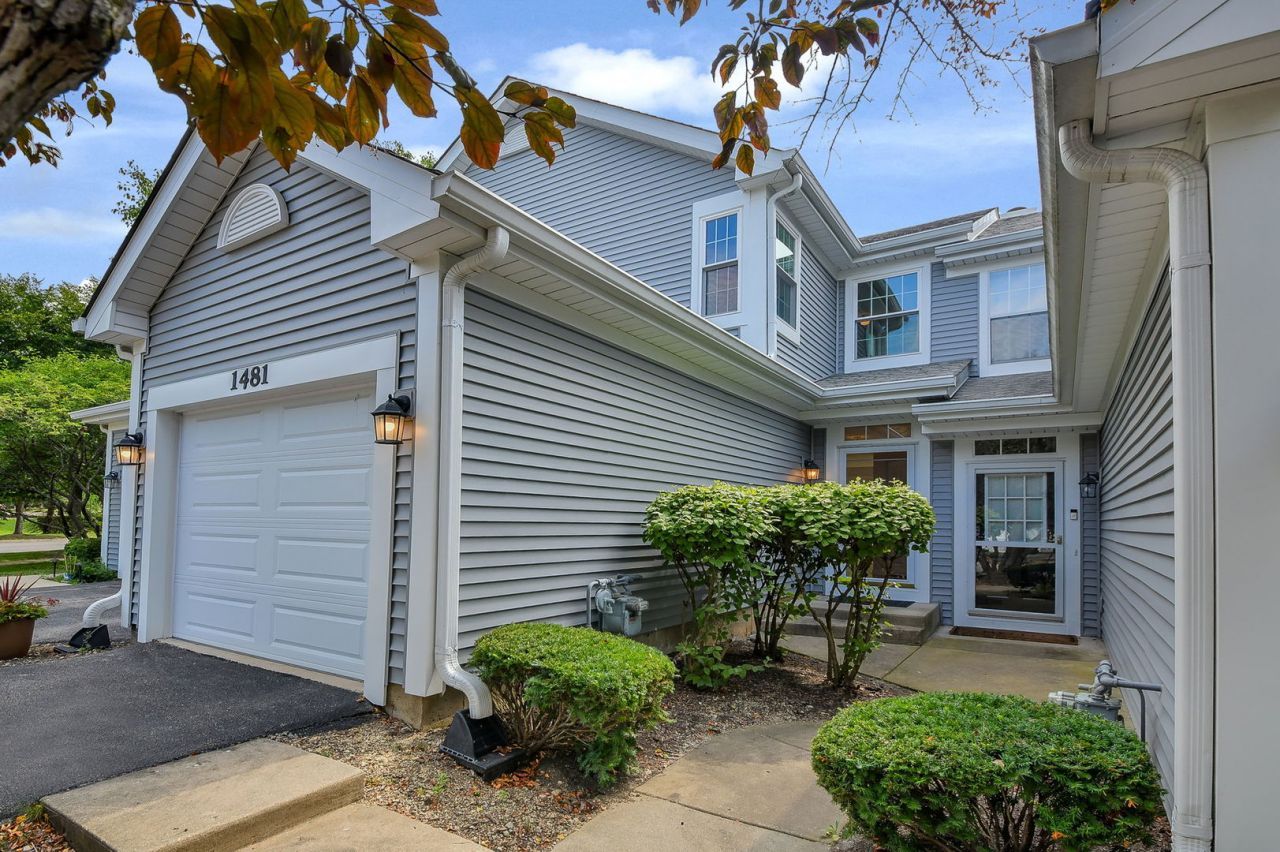
Move right in and enjoy this beautifully updated 2-bedroom, 2.5-bath townhome offering approximately 1,300 square feet of comfortable living space. Freshly painted with brand-new carpet and updated lighting throughout, this home features a bright, open-concept main level where the spacious family room flows seamlessly into the kitchen and dining area-perfect for everyday living and entertaining. Step outside to your private patio for morning coffee or evening relaxation. Upstairs, you'll find the convenience of second-floor laundry along with two generously sized bedrooms, including a primary suite with a private bath. A 1-car attached garage provides added convenience, while major mechanical updates offer peace of mind, including a water heater (2019), HVAC (2022), windows and sliding glass door (2023), and roof and siding replaced within the last seven years. This well-maintained home combines modern updates with low-maintenance living in a move-in-ready package.
Property Features
Property Type: Residential - Townhouse
Basement: None
Cooling: Central Air
Garage: 1
Heating: Natural Gas
Lot Size: COMMON
Roof Type: Asphalt
Stories: 2.0
Taxes: $1,825
Year Built: 1994
Feature Descriptions
Additional rooms: Foyer
Appliances: Range, Microwave, Dishwasher, Refrigerator, Water Softener
Association Includes: Lawn Care, Snow Removal
Dining Room: Separate
Exterior: Vinyl Siding
HOA Fee: 219/ Monthly
Laundry: Upper Level
Lot: Common Grounds, Mature Trees
Lot Dimensions: COMMON
Other Equipment: Water-Softener Owned
Parcel#: 0935457048
Parking: Asphalt, Garage Door Opener, Yes, Garage Owned, Attached, Garage
Pet Allowed: Cats OK, Dogs OK
Sewer: Public Sewer
Total Rooms: 5
Township: St. Charles
Water: Public
Room Sizes
Foyer: 7X6
Bedroom 2: 11X11
Dining Room: 12X8
Family Room: 16X14
Kitchen: 10X9
Laundry: 7X5
Primary Bedroom: 17X14
Local Schools
School District: District 303
Listed By / Shown By
Listed By
Agency Name: The HomeCourt Real Estate
Agency Phone: 630-232-2045
Shown By
Agency Title: Gambino Realtors
Agency Phone: 815-282-2222

Estimate Your Payment
Estimated Payment
$ 1,611.94 per month $1,371.78 Principal & Interest $152.08 Property Tax $88.08 Homeowner's Insurance
1481 Walnut Hill Avenue | MLS# 12711150
This townhouse located at 1481 Walnut Hill Avenue , Saint Charles, IL 60174 is currently listed for sale with an asking price of $302,000. This property was built in 1994 and has 2 bedrooms and 2 full and 1 partial baths with 1304 sq. ft. Walnut Hill Avenue is located in the Tanglewood subdivision within the District 303 school district. Search Tanglewood real estate on www.gogambino.com today.