
BEDS2
BATHS2 full 1 partial
SQUARE FEET1,824
MLS#12754981
STATUSNew
PROPERTY TYPEResidential - Townhouse
SUBDIVISIONPark Place
SCHOOLDistrict 155
Property Description
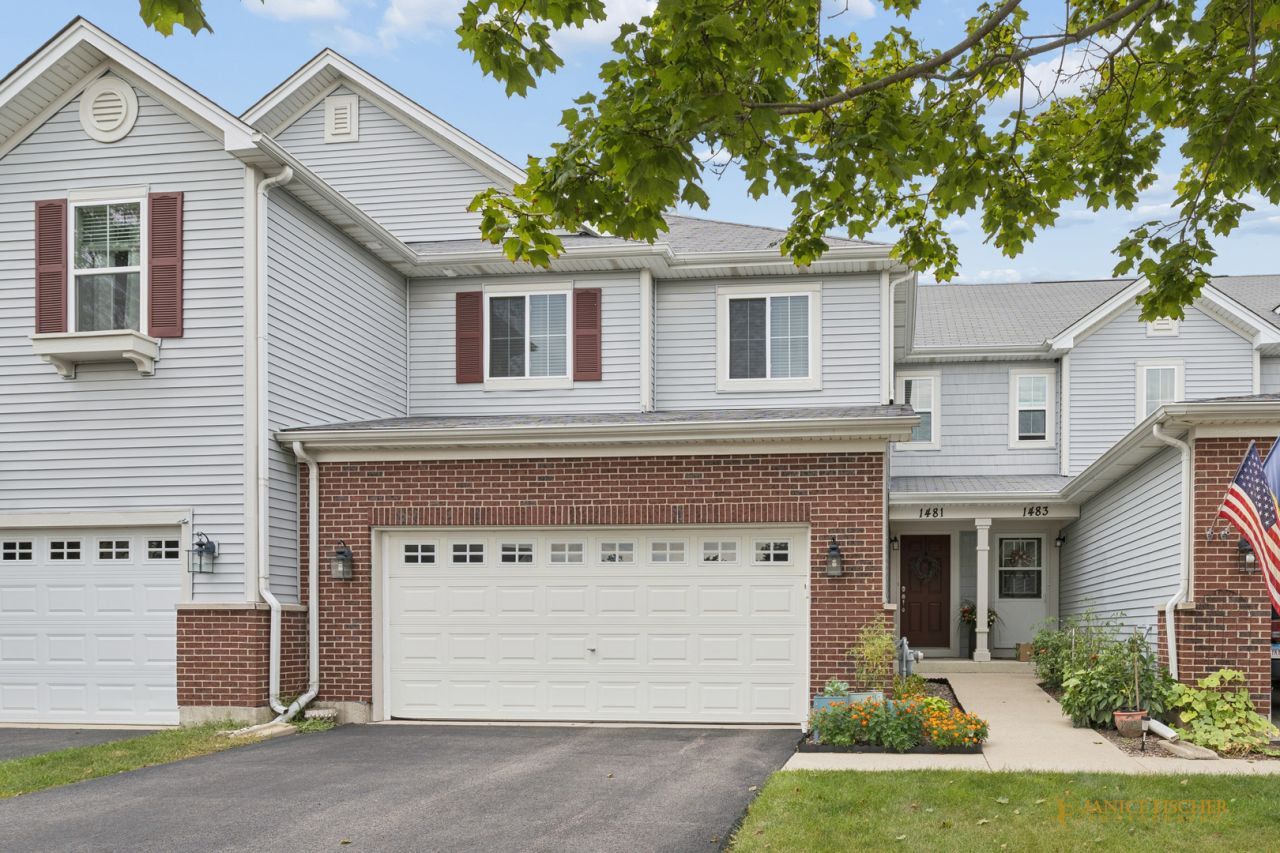
Step inside this beautiful Edgewater model on a quiet street in the sought-after Park Place subdivision. Main floor boasts open living space with an entertainment nook and abundant natural light. The dining room with a sliding door opens to a newly installed deck overlooking a nature area and walking path, perfect for a tranquil morning or a relaxing evening. Kitchen offers newer stainless steel appliances and plenty of storage in the pantry. Upstairs you will find a spacious loft, massive guest bath, and convenient laundry room with window. The generously-sized 2nd bedroom has newly installed closet shelving. Primary bedroom features ample space, 2 walk-in closets, and a bright en suite bath with double sinks. The possibilities are endless in the full, unfinished English basement that is pre-plumbed for a bathroom. Attic has fresh insulation (2026) and the home comes with an ecobee smart thermostat. Furnace and A/C replaced in 2020. Location is a perfect mix of quiet and convenience, with excellent Crystal Lake schools, several parks within walking distance, and minutes from shopping on Randall Road.
Property Features
Property Type: Residential - Townhouse
Basement: Unfinished, Bath/Stubbed, Full, Daylight
Basement: Yes
Cooling: Central Air
Garage: 2
Heating: Natural Gas, Forced Air
Lot Size: 26X108X26X108
Roof Type: Asphalt
Stories: 2.0
Taxes: $7,457
Year Built: 2009
Feature Descriptions
Additional rooms: Loft, Foyer
Appliances: Range, Microwave, Dishwasher, Refrigerator, Washer, Dryer, Disposal, Stainless Steel Appliance(s)
Association Amenities: Park, School Bus, Trail(s)
Association Includes: Insurance, Exterior Maintenance, Lawn Care, Snow Removal
Dining Room: Combined w/ LivRm
Exterior: Vinyl Siding
HOA Fee: 332/ Monthly
Laundry: Upper Level
Lot: Common Grounds, Landscaped, Backs to Trees/Woods
Lot Dimensions: 26X108X26X108
Parcel#: 1918452023
Parking: Asphalt, Garage Door Opener, Yes, Garage Owned, Attached, Garage
Pet Allowed: Cats OK, Dogs OK
Sewer: Public Sewer
Total Rooms: 6
Township: Algonquin
Water: Public
Room Sizes
Loft: 13X10
Foyer: 14X4
Bedroom 2: 10X13
Dining Room: 12X12
Kitchen: 13X12
Laundry: 5X6
Living Room: 14X14
Primary Bedroom: 16X17
Local Schools
High School: Crystal Lake South High School
Middle School: Lundahl Middle School
Elementary School: Indian Prairie Elementary School
School District: District 155
Listed By / Shown By
Listed By
Agency Name: Northwest Suburban Real Estate
Agency Phone: 855-455-4652
Shown By
Agency Title: Gambino Realtors
Agency Phone: 815-282-2222

Estimate Your Payment
Estimated Payment
$ 2,216.63 per month $1,498.96 Principal & Interest $621.42 Property Tax $96.25 Homeowner's Insurance
1481 Yosemite Circle | MLS# 12754981
This townhouse located at 1481 Yosemite Circle , Crystal Lake, IL 60014 is currently listed for sale with an asking price of $330,000. This property was built in 2009 and has 2 bedrooms and 2 full and 1 partial baths with 1824 sq. ft. Yosemite Circle is located in the Park Place subdivision within the District 155 school district. Search Park Place real estate on www.gogambino.com today.